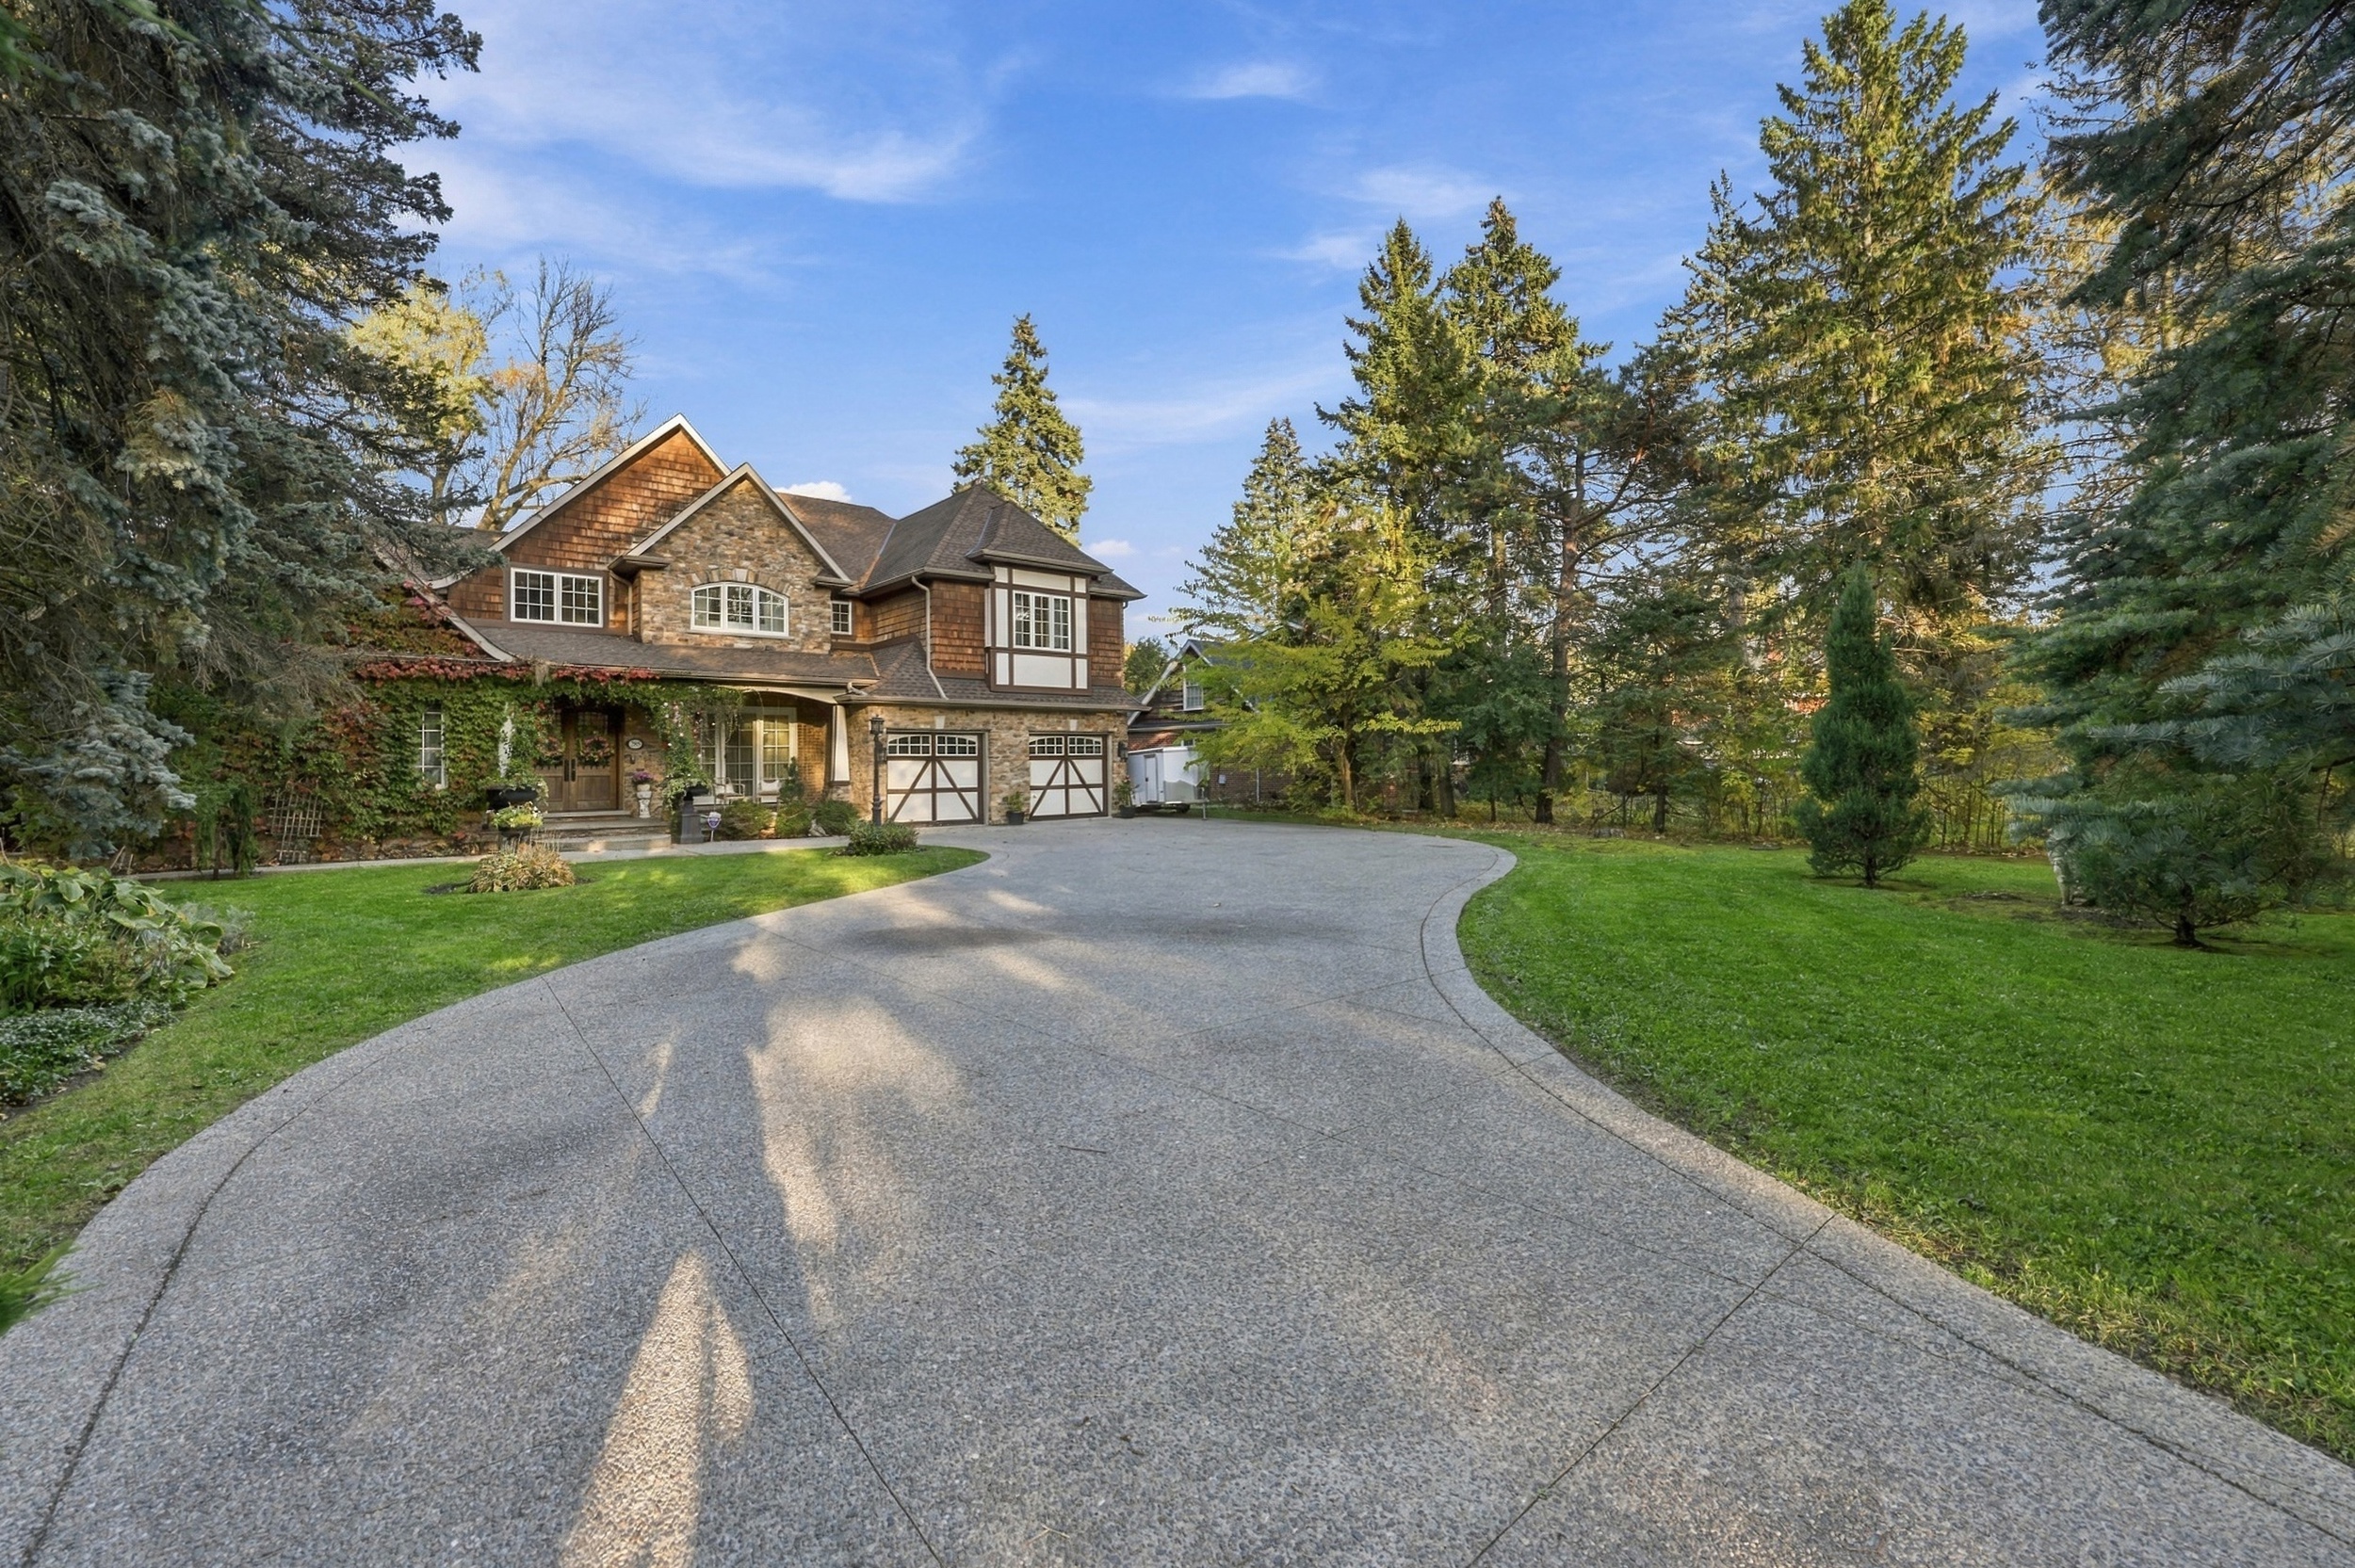
A rare and distinguished offering in the heart of Burlington’s prestigious Roseland neighbourhood, 285 Pomona Avenue is a residence of timeless elegance and exceptional craftsmanship. Custom built in 2013 and never before offered to the public, this remarkable home is set on a breathtaking 75 × 374 ft. private, tree-lined property.
Rich in old-world character, the architecture is distinguished by soaring vaulted ceilings, substantial exposed timber beams, intricate millwork, stained-glass detailing, and a magnificent floor-to-ceiling stone fireplace. A grand library offers a warm and inviting retreat, perfectly complementing the home’s timeless character. The beautifully appointed kitchen is designed for both everyday living and grand-scale entertaining, featuring bespoke cabinetry, granite surfaces, an impressive custom range hood imported from Europe, and an exceptional collection of Wolf and Sub-Zero appliances.
Offering 4+1 bedrooms and 5 bathrooms, the home features beautifully proportioned principal rooms, an impressive primary retreat with private balcony and luxurious six-piece ensuite, and thoughtfully designed living spaces throughout. The lower level extends the home’s entertaining appeal with a recreation area, bar, fireplace, and dedicated fitness space. Outdoors, the expansive grounds offer a rare sense of privacy, with mature landscaping and inviting spaces to relax and entertain.
Set within the established and highly regarded Roseland neighbourhood, this exceptional location offers access to beautiful parks and green spaces, the Roseland Tennis Club, and the Burlington waterfront. Surrounded by highly regarded schools, including John T. Tuck Public School, and just minutes from downtown Burlington and an array of everyday amenities.
The description above is the published listing remarks for MLS® W14141810 (TRREB) and MLS® 40875553 (RAHB). The 4,164 sq. ft. above-grade figure in the headline is the finished area published on the RAHB listing, with the source given as the owner. That listing also records 3,337 sq. ft. finished below grade, for a total of 7,501 sq. ft. The TRREB listing records interior size as 3,500–5,000 sq. ft. The RAHB listing records 4 + 2 bedrooms; the remarks on both listings, and the TRREB heading, record 4 + 1.
Photographs
A closer look
Photographs from the photographer’s official gallery. Click any image for a full-screen view. No photograph has been altered, other than ordinary resizing for the page.
From the photographer
Property film
DOA Media delivered a walkthrough film with this listing. The version below is the photographer’s “v4 (NO AI)” cut. This is a video walkthrough, not a 3D or Matterport-style virtual tour. An AI-altered cut exists in the same delivery and is not used on this page.
Distinctive features
Distinctive features
The details below are taken from the official listings (MLS® W14141810 and 40875553) and from the Brooke Hicks Team feature sheet prepared for this property. Where a draft feature sheet disagreed with the published listing — notably the year built and the lot size — the published listing is used.
Setting and architecture
Custom built in 2013 and never before offered to the public, on a 75 × 374 ft private, tree-lined lot in Roseland, with a fenced yard. The TRREB listing also notes a wooded area.
Soaring vaulted ceilings, substantial exposed timber beams (the feature sheet attributes the beams to Mennonite artisans), intricate millwork, stained-glass detailing, and a floor-to-ceiling stone fireplace.
The feature sheet also notes oversized arched windows overlooking the grounds, rich hardwood flooring, 10-foot ceilings in the kitchen and dining room, custom plaster trim in the dining room, solid wood trim and solid-core doors, and stained-glass French doors between the dining room and kitchen.
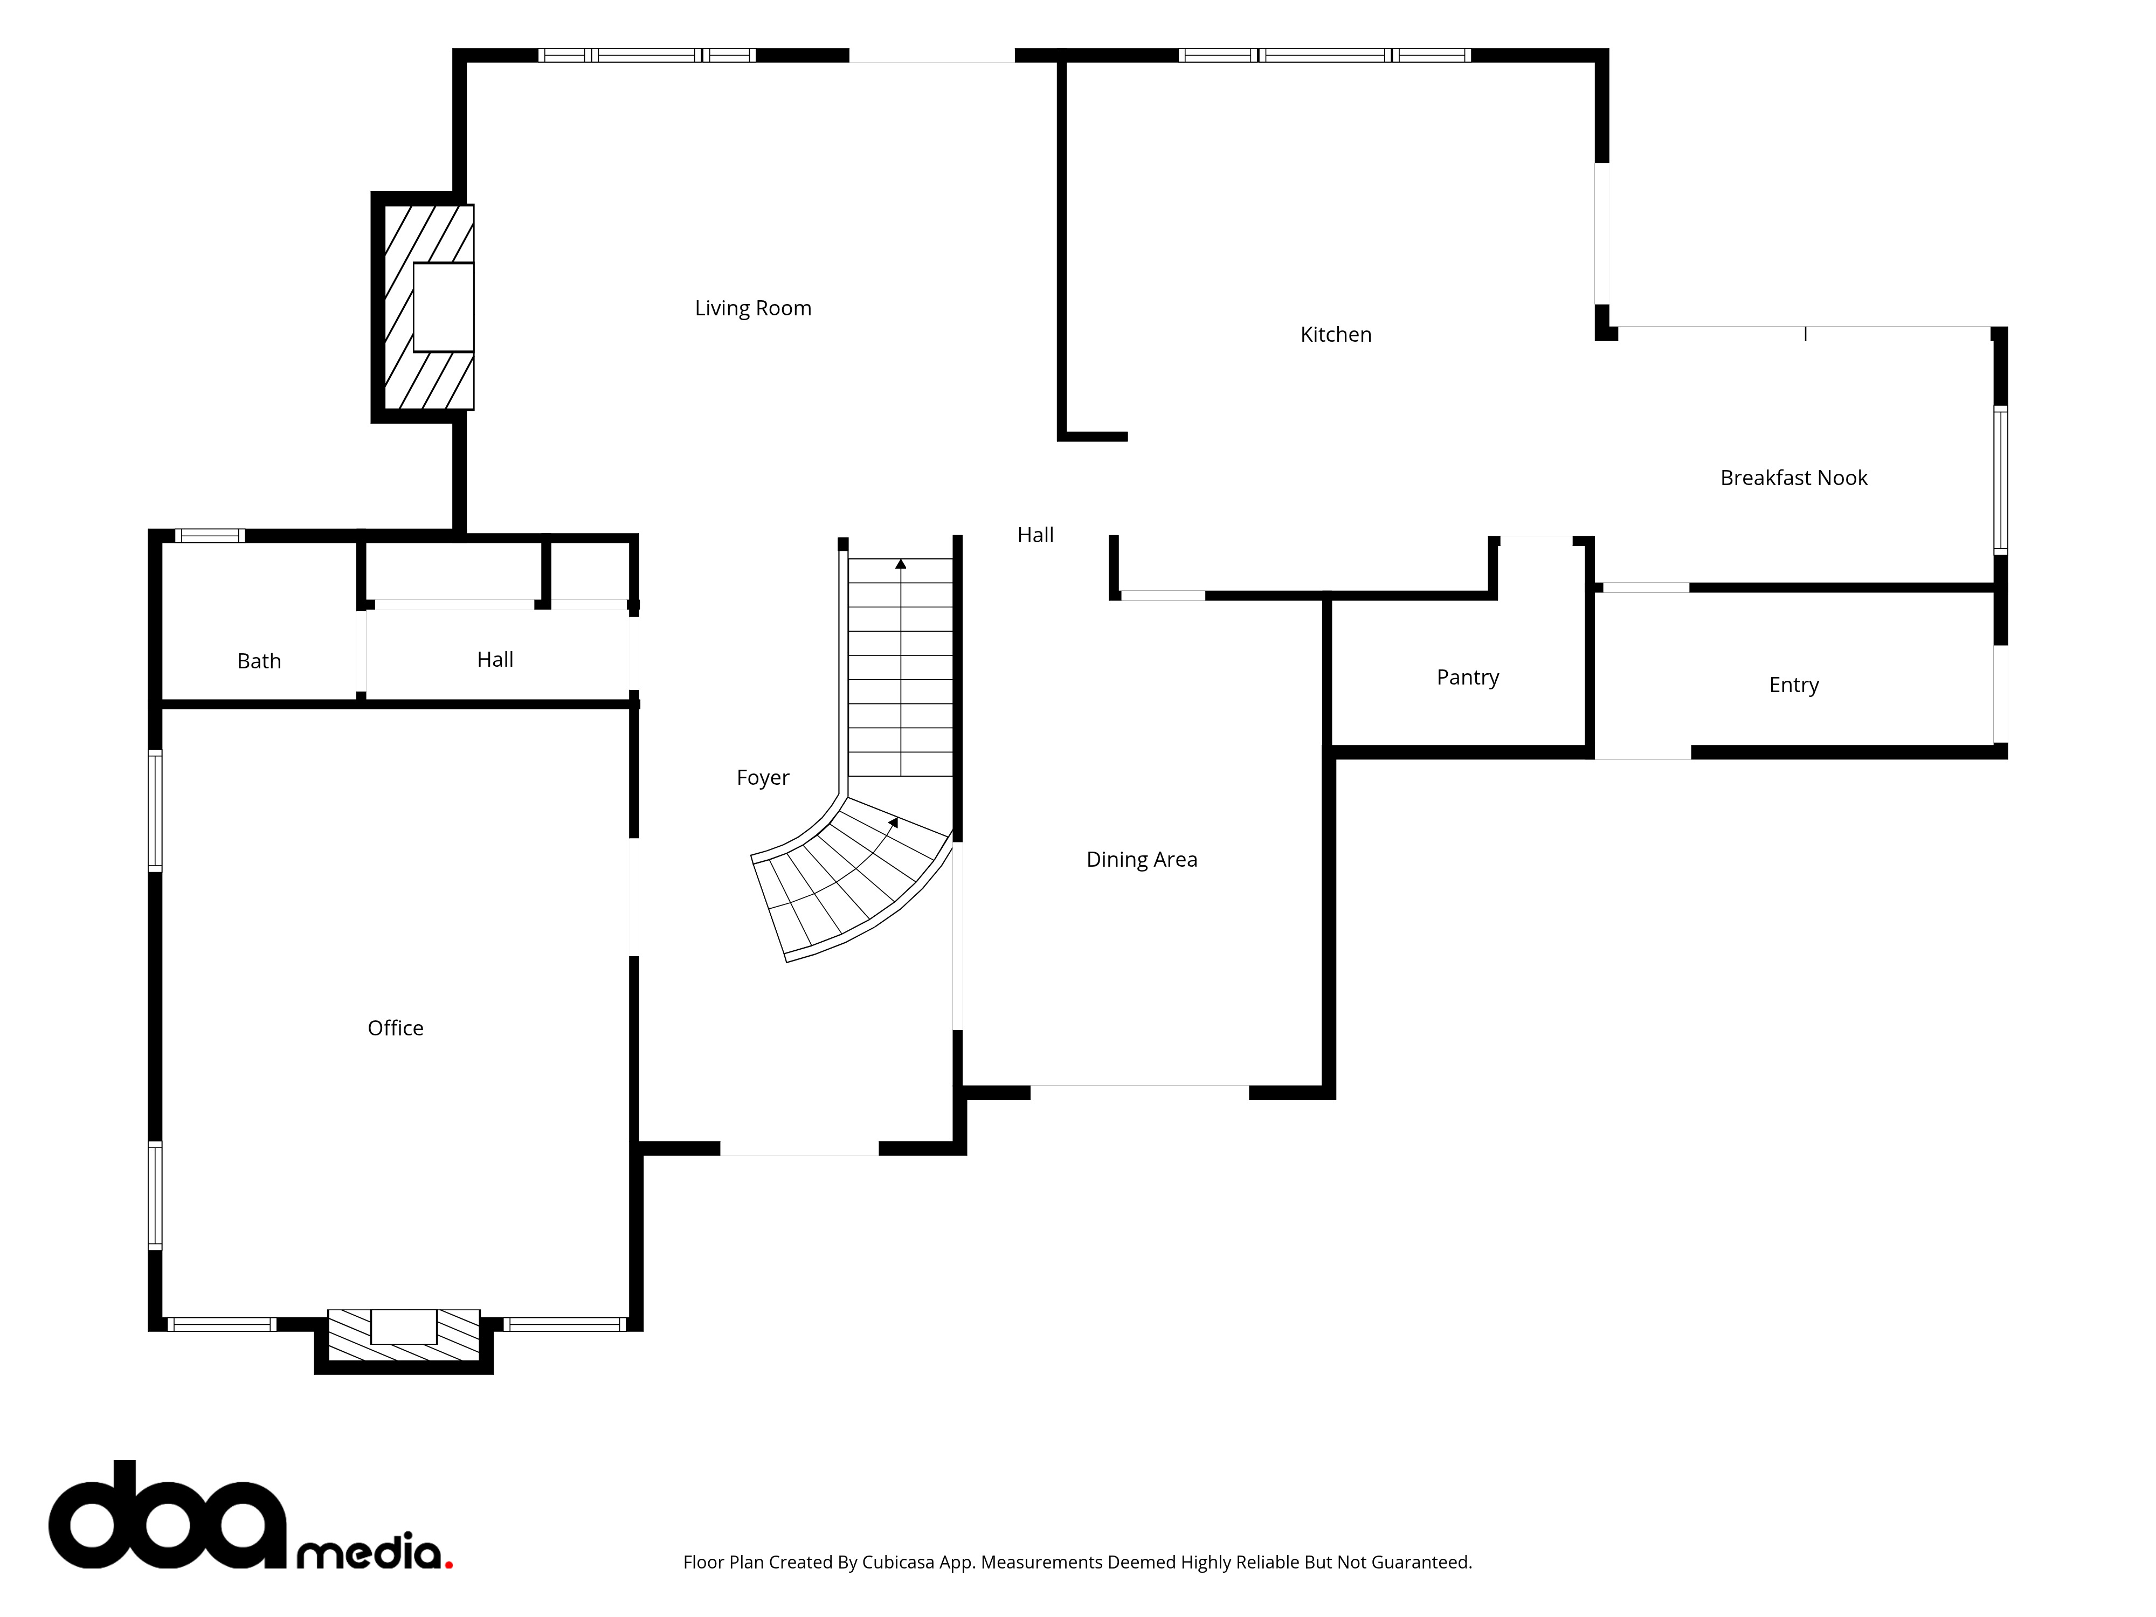
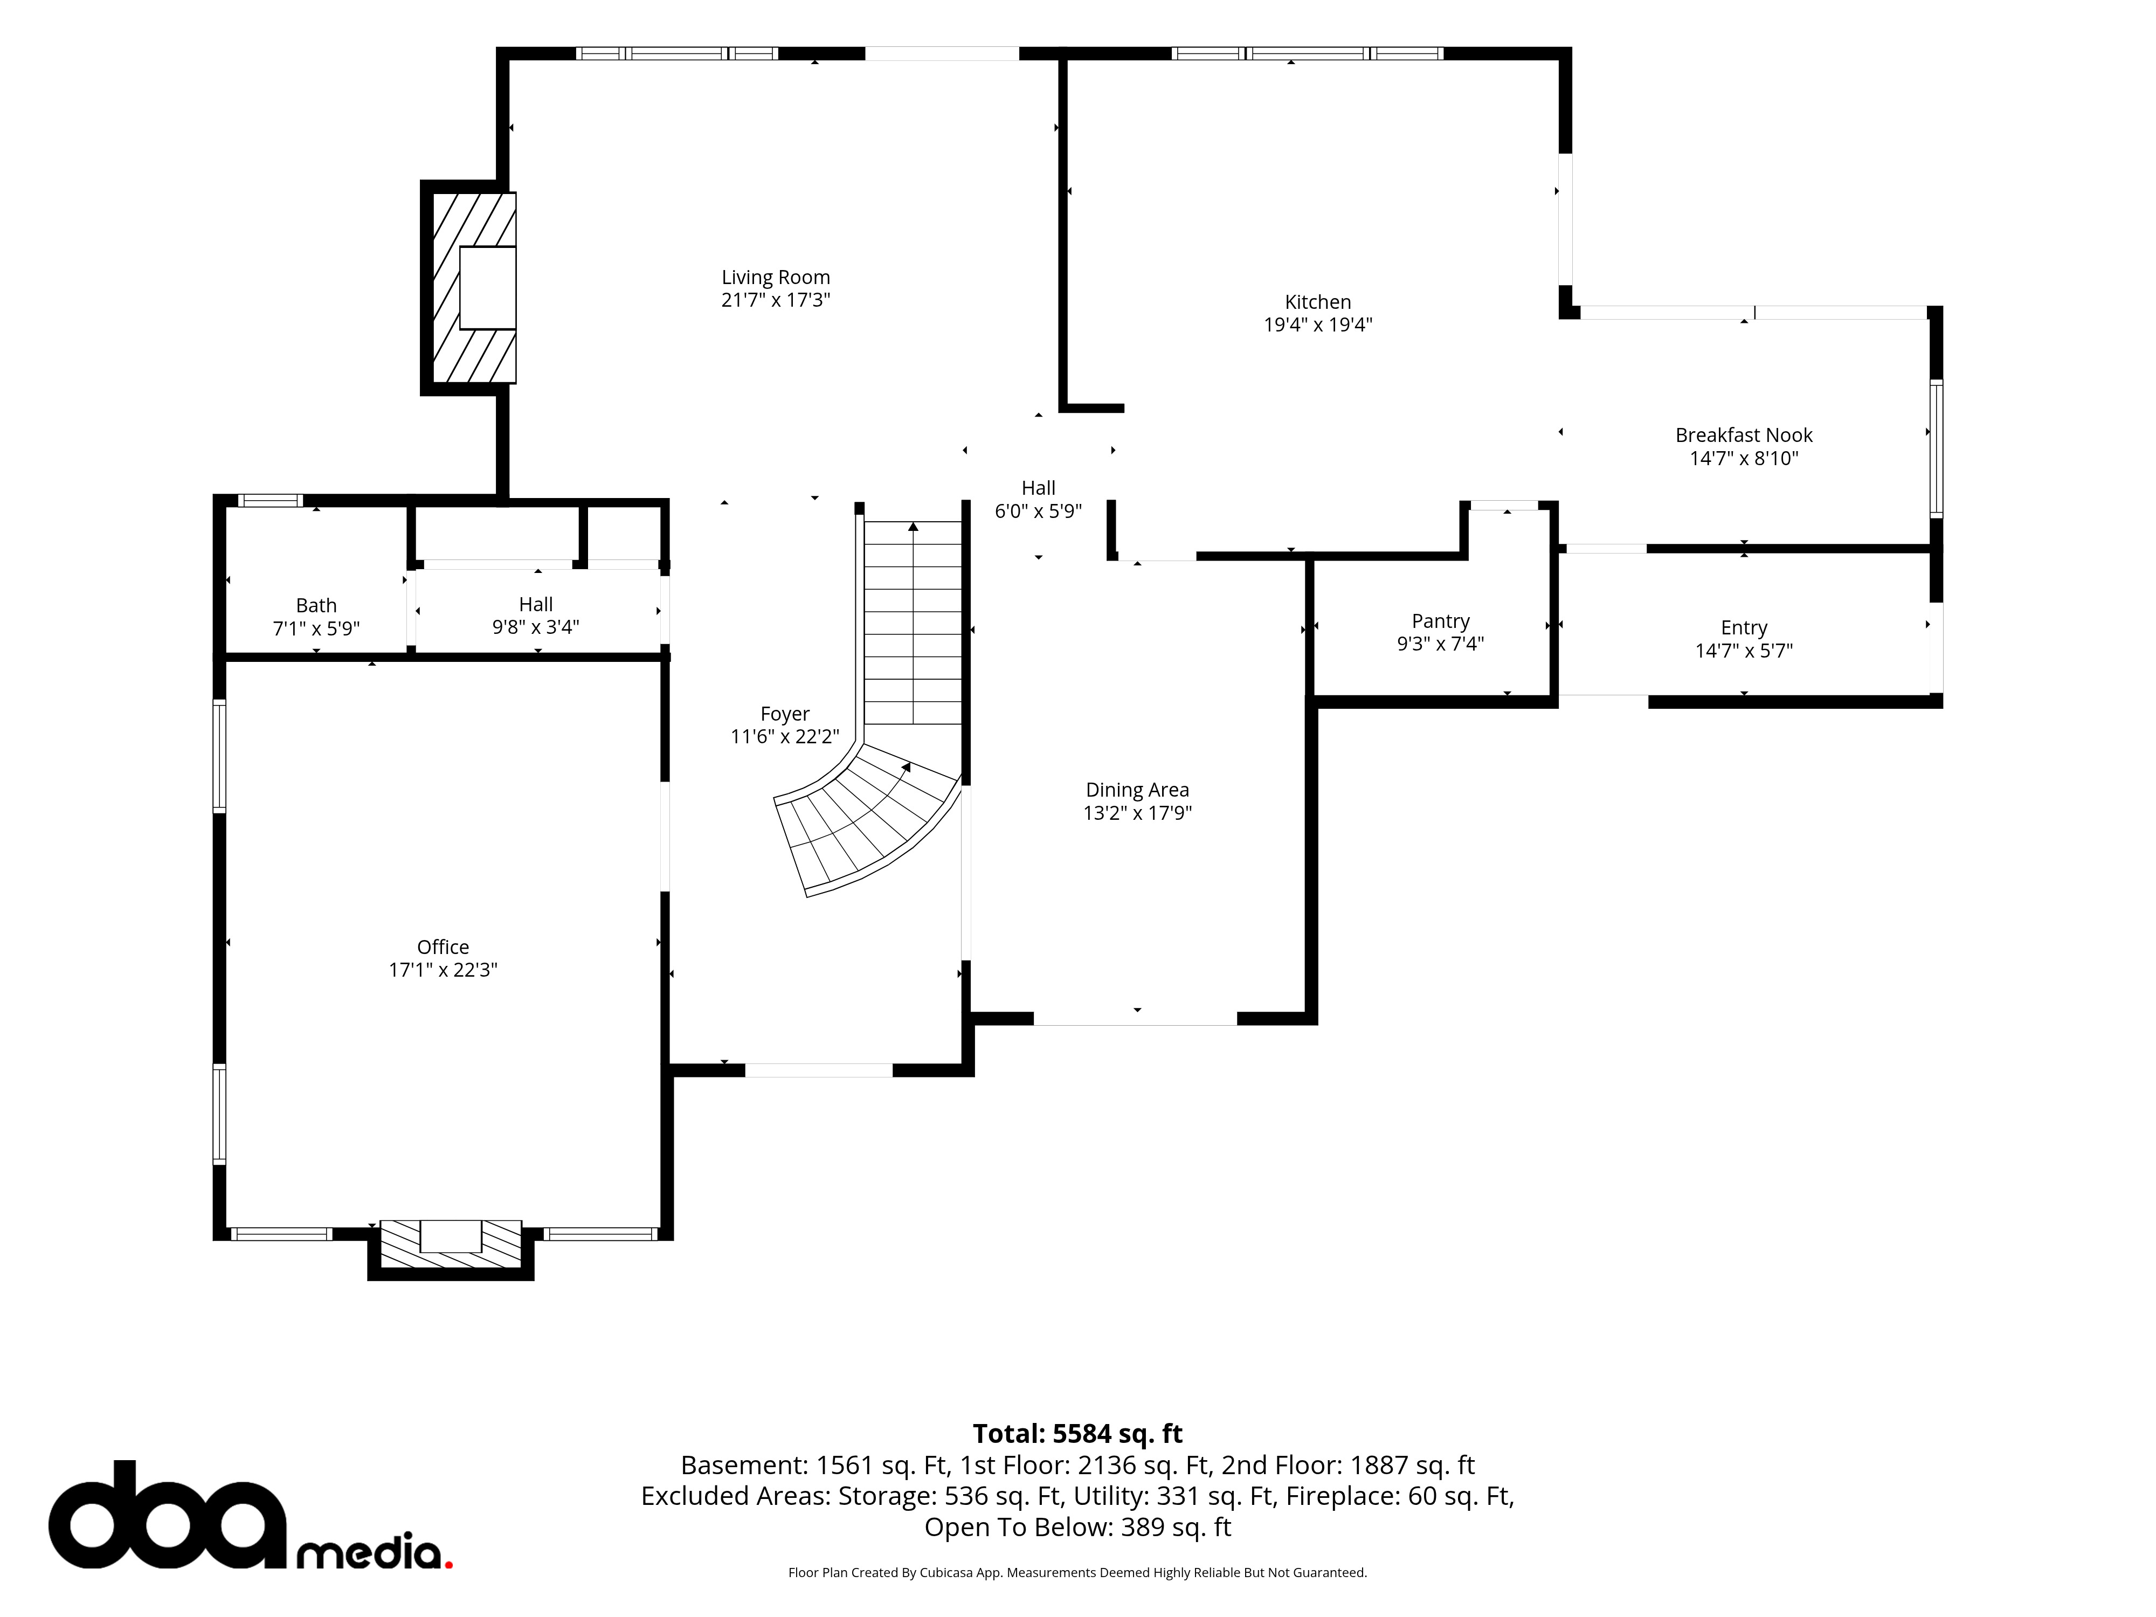
A grand library is described in the listing remarks. On the room list this corresponds to the main-level office.
The RAHB listing records the architectural style as contemporary and the fire protection as a security system and smoke detectors. The TRREB listing also notes a security system and smoke detectors, and a generator under utility-hydro.
Kitchen and entertaining
Bespoke cabinetry, granite surfaces, a custom range hood imported from Europe, and a collection of Wolf and Sub-Zero appliances, as published in the listing remarks.
From the feature sheet: a live-edge kitchen island, a Wolf 6-burner gas range with integrated grill, two Wolf wall ovens with a warming drawer below, an integrated Wolf countertop steamer, a built-in microwave, a Sub-Zero refrigerator/freezer, two integrated panelled refrigerator drawers in the island, two Bosch dishwashers, two kitchen sinks, a pot filler, a wine refrigerator and a beverage refrigerator, and a large pantry.
Appliances published on the TRREB listing include garage door opener remote(s), a built-in oven, central vacuum, water heater, dishwasher, freezer, microwave, oven, range, wine fridge and refrigerator. The RAHB listing also includes a dryer, washer, wet bar, gas stove(s), hood fan, window coverings and ceiling fans, and records a wet bar among the building features.
The water heater is listed as rental equipment.
Bedrooms, bathrooms and lower level
Four bedrooms above grade and one below on the TRREB listing and in the published remarks, with five bathrooms in total, including one partial bathroom.
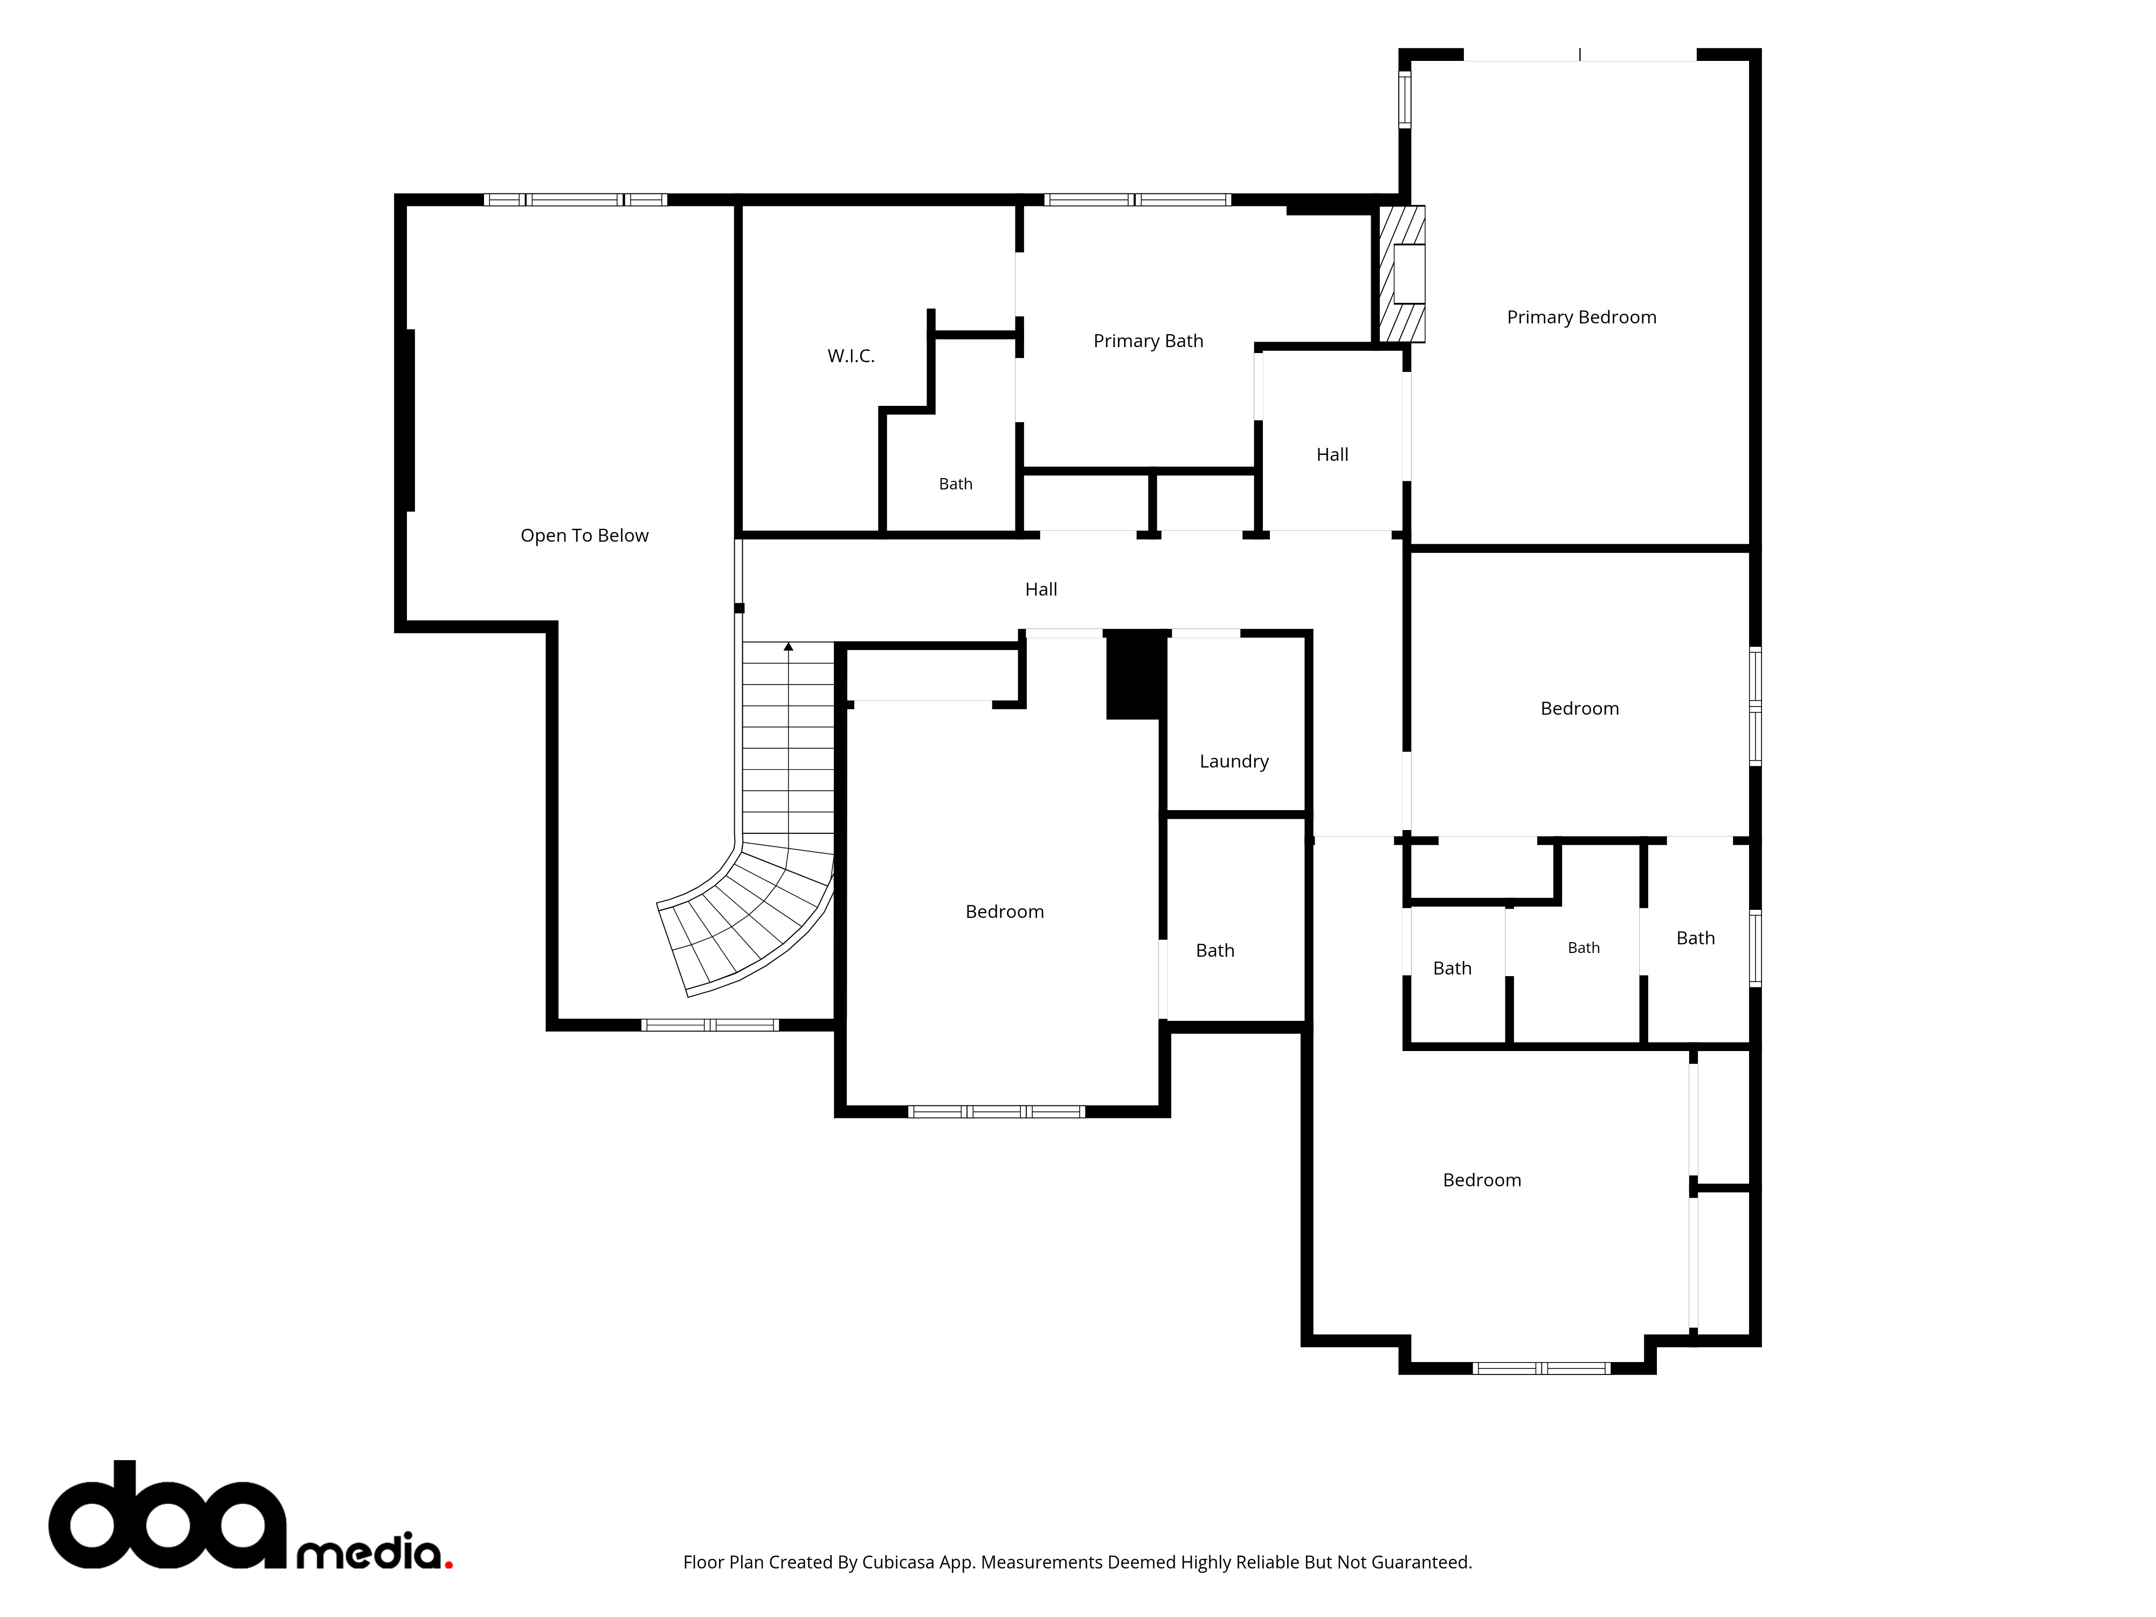
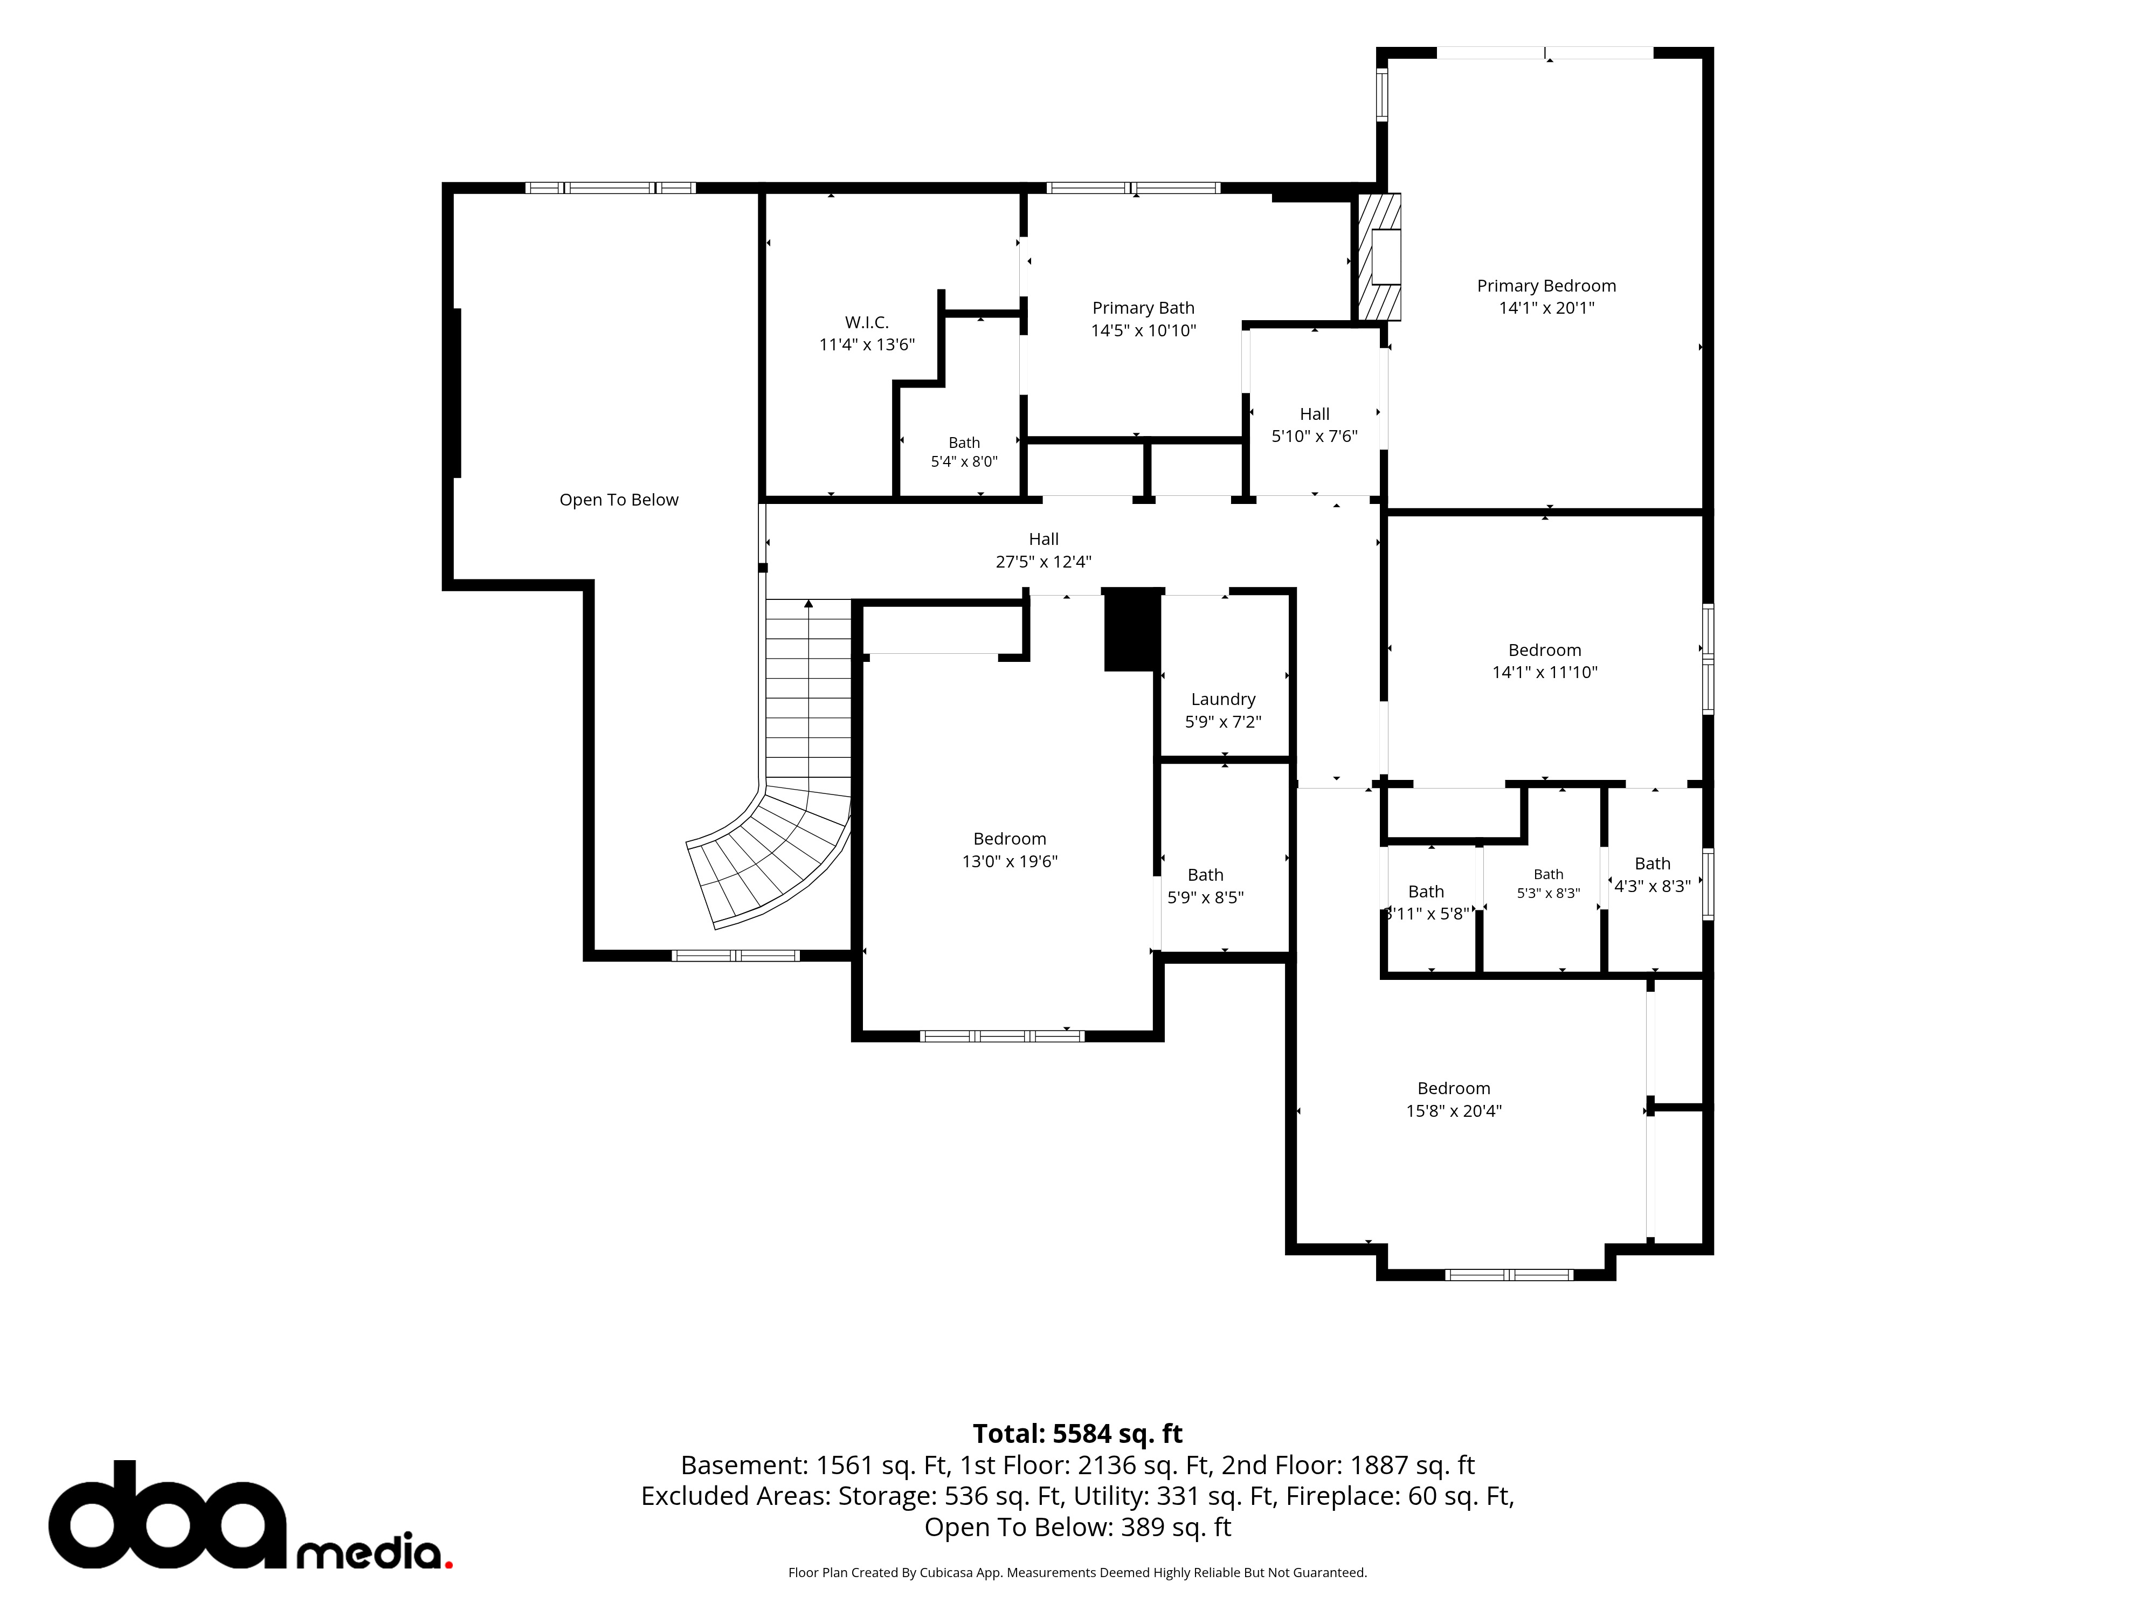
Primary retreat with a private balcony and a luxurious six-piece ensuite, as published in the remarks. The feature sheet describes a vaulted ceiling with exposed wood beams, French doors to the balcony, a clawfoot tub, double vanity and walk-in shower. The RAHB room list labels the ensuite as five-piece and gives its dimensions as 4.39 m × 3.30 m.
The feature sheet notes that the second and third bedrooms share a Jack-and-Jill four-piece bathroom, that the fourth bedroom has its own ensuite, and that laundry is on the upper level.
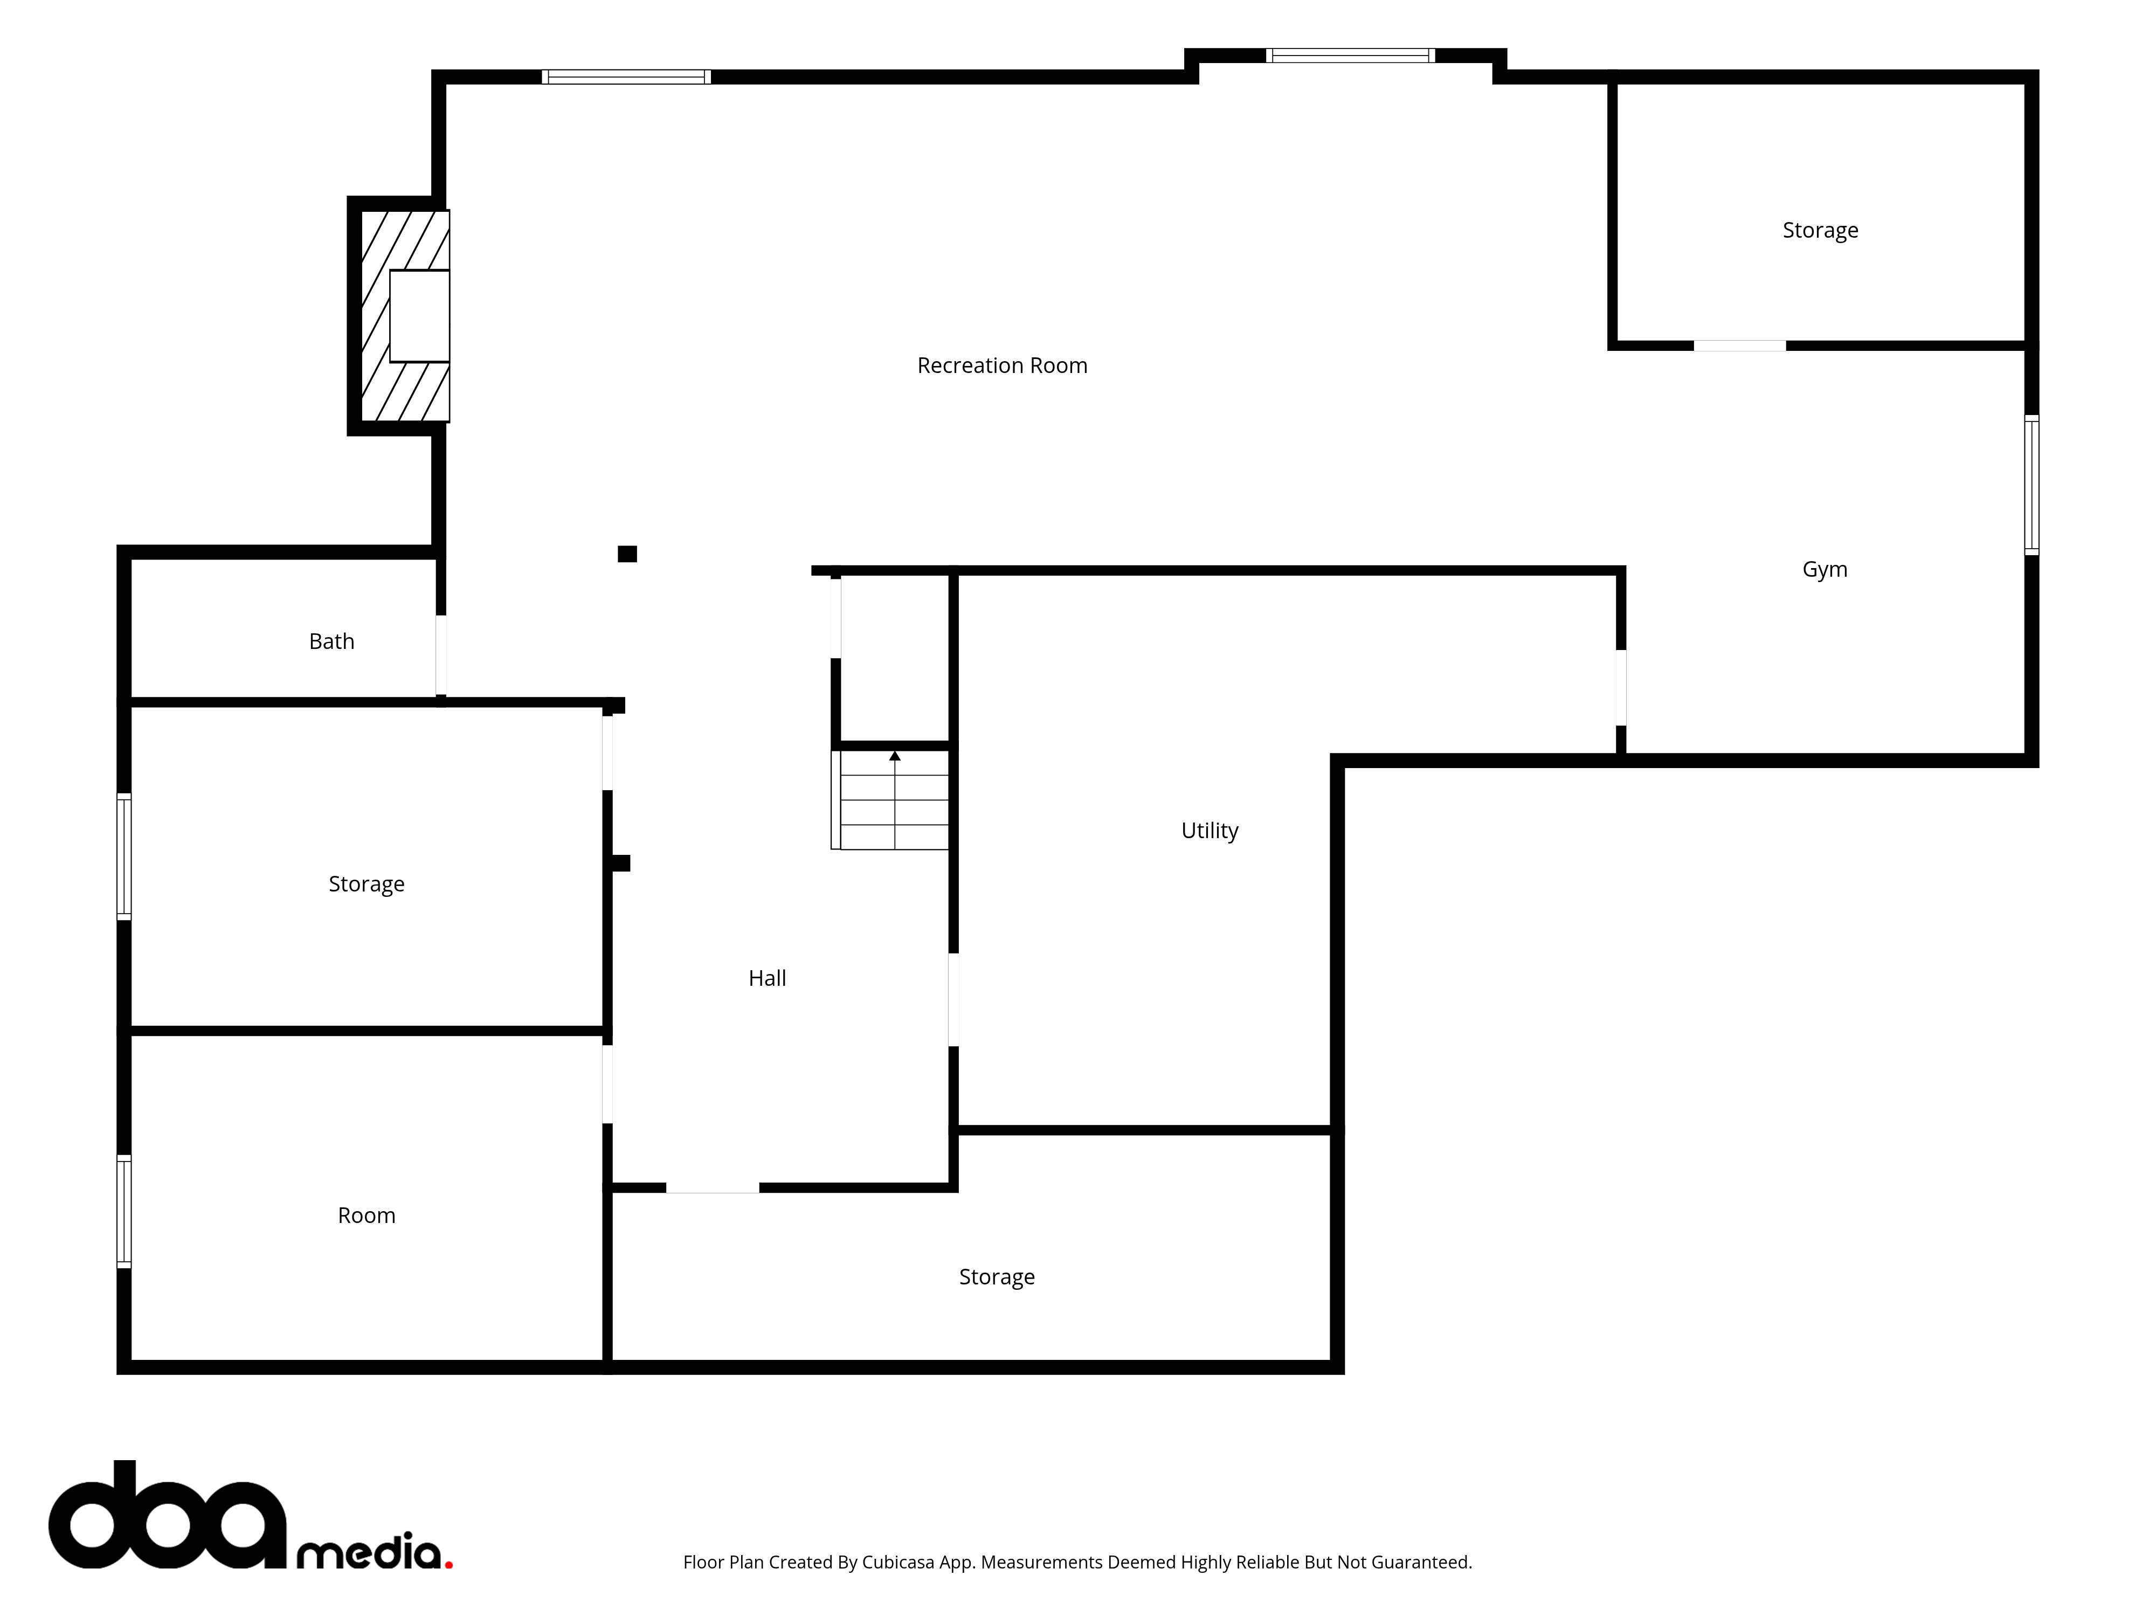
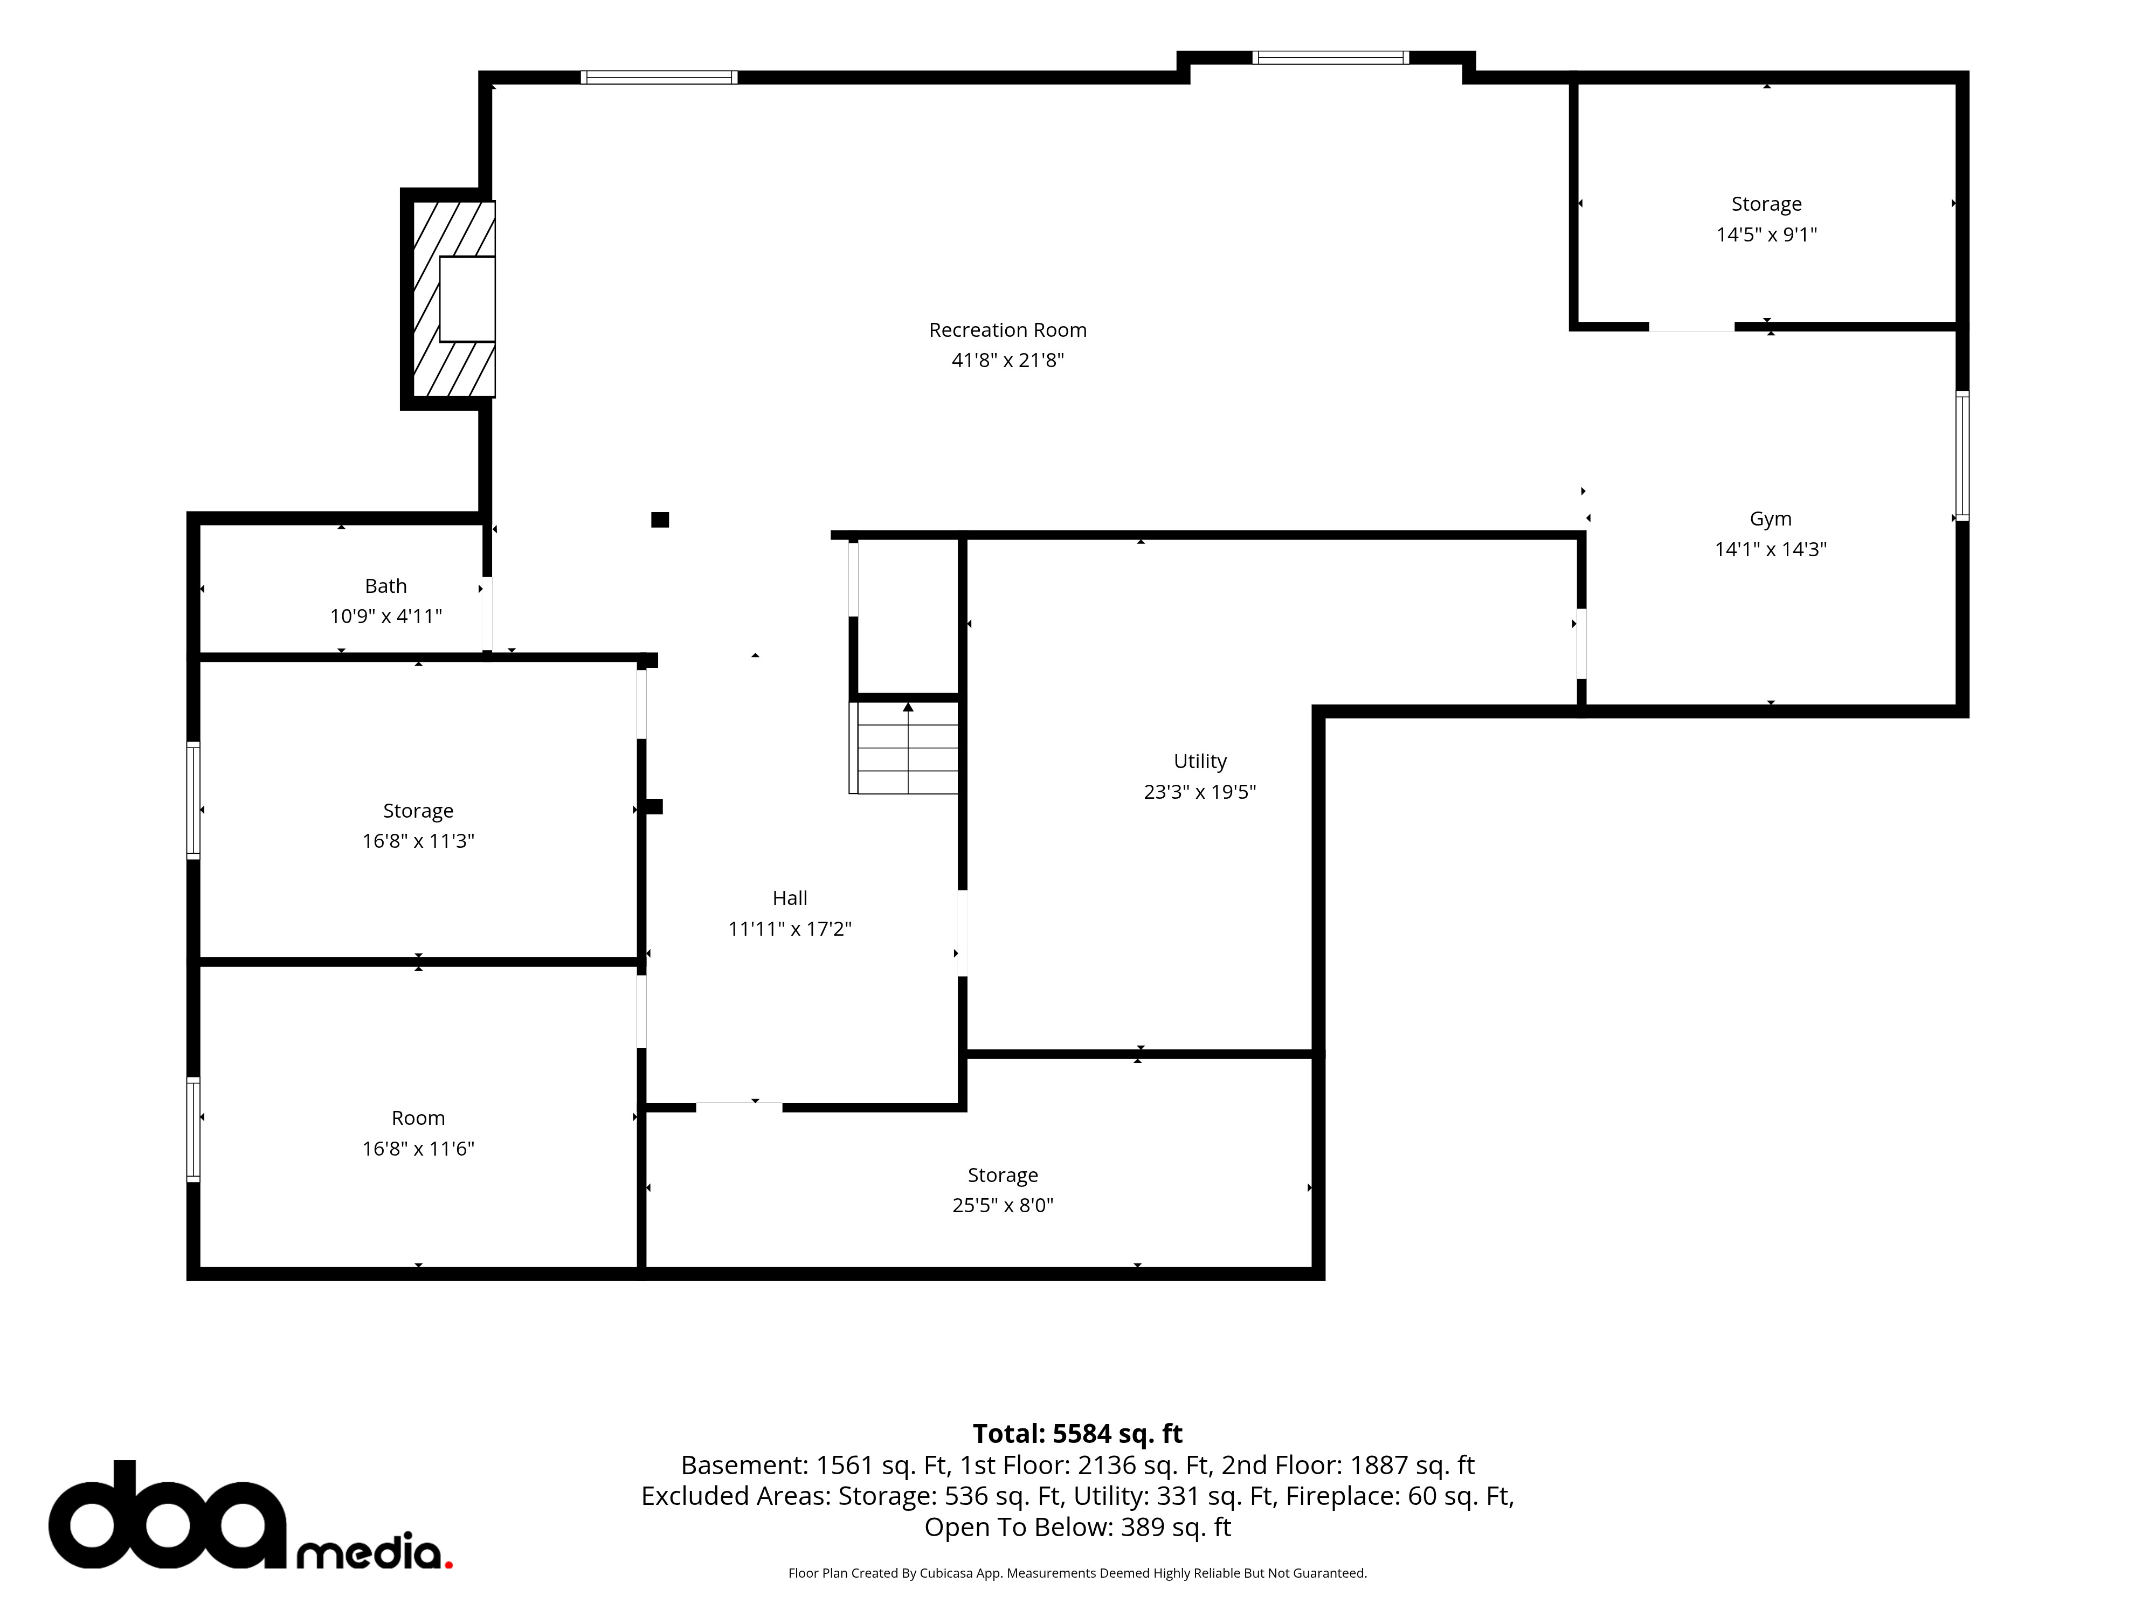
The lower level includes a recreation area, bar, fireplace and dedicated fitness space, as published in the remarks. The feature sheet also notes a brick feature wall in the recreation area, a bar and pool table area, a dedicated gym, a three-piece basement bathroom with walk-in shower, and two cold rooms. The RAHB listing names a gym, two storage rooms, a utility room and a recreation room, and records two lower-level bedrooms.
The TRREB listing notes an in-law suite among the building features.
Fireplaces and mechanical systems
Four fireplaces in total, as published on both listings. The RAHB listing describes the fireplace type as “other — see remarks (wood).”
From the feature sheet: a floor-to-ceiling solid-stone Rumford fireplace in the great room, a Valor gas fireplace in the library, a Valor gas fireplace in the primary bedroom, and a gas fireplace in the basement. These locations are feature-sheet details and should be confirmed on a showing.
Heating is forced air (natural gas) with central air conditioning. The feature sheet identifies a Carrier Infinity furnace with a wireless control panel, an electronic air cleaner and steam humidifier, 250-amp electrical service, a Russound hardwired whole-home speaker system, hardwired internet in every room, a government-grade security system, a central vacuum with an integrated kitchen cabinet sweep inlet, electrical rough-in for an EV charger, and a sump pump. A sump pump is also published on both listings, and a central vacuum is included among the listing appliances.
The owner later described a new furnace in winter 2026, Kolbe windows, a Carrier Infinity 96 HVAC system, an HRV, an Axis security camera system, a Canavac central vacuum, an ADT/Telus custom security system, an intercom video system, and two security bollards at the driveway entrance. These items were supplied by the owner and, according to the team, were to be incorporated into the features list; they have not been independently verified and some do not appear on the published listings.
Exterior, inclusions and neighbourhood
From the feature sheet: a covered porch, an outdoor gas barbecue area, hardwired backyard lighting, an irrigation system, landscaped gardens, garden planters, and two hose bibs in the rear yard. The published lot size of 75 × 374 ft replaces an earlier draft figure of 100 × 353 ft on that sheet, which is not used here.
Parking: attached garage, 10 spaces in total. The RAHB listing also notes an automatic garage door opener.
Nearby amenities named in the listing remarks include parks and green spaces, the Roseland Tennis Club, the Burlington waterfront, and John T. Tuck Public School, with downtown Burlington a short distance away. The map further down the page shows places drawn from OpenStreetMap.
Property details, dates, dimensions and condition information on the feature sheet, and additional items supplied by the owner, have not been independently verified. Buyers should complete their own due diligence. Listing facts are as published for MLS® W14141810 by the Toronto Regional Real Estate Board and for MLS® 40875553 by the Realtors Association of Hamilton-Burlington. Where those two listings disagree, both figures are shown.
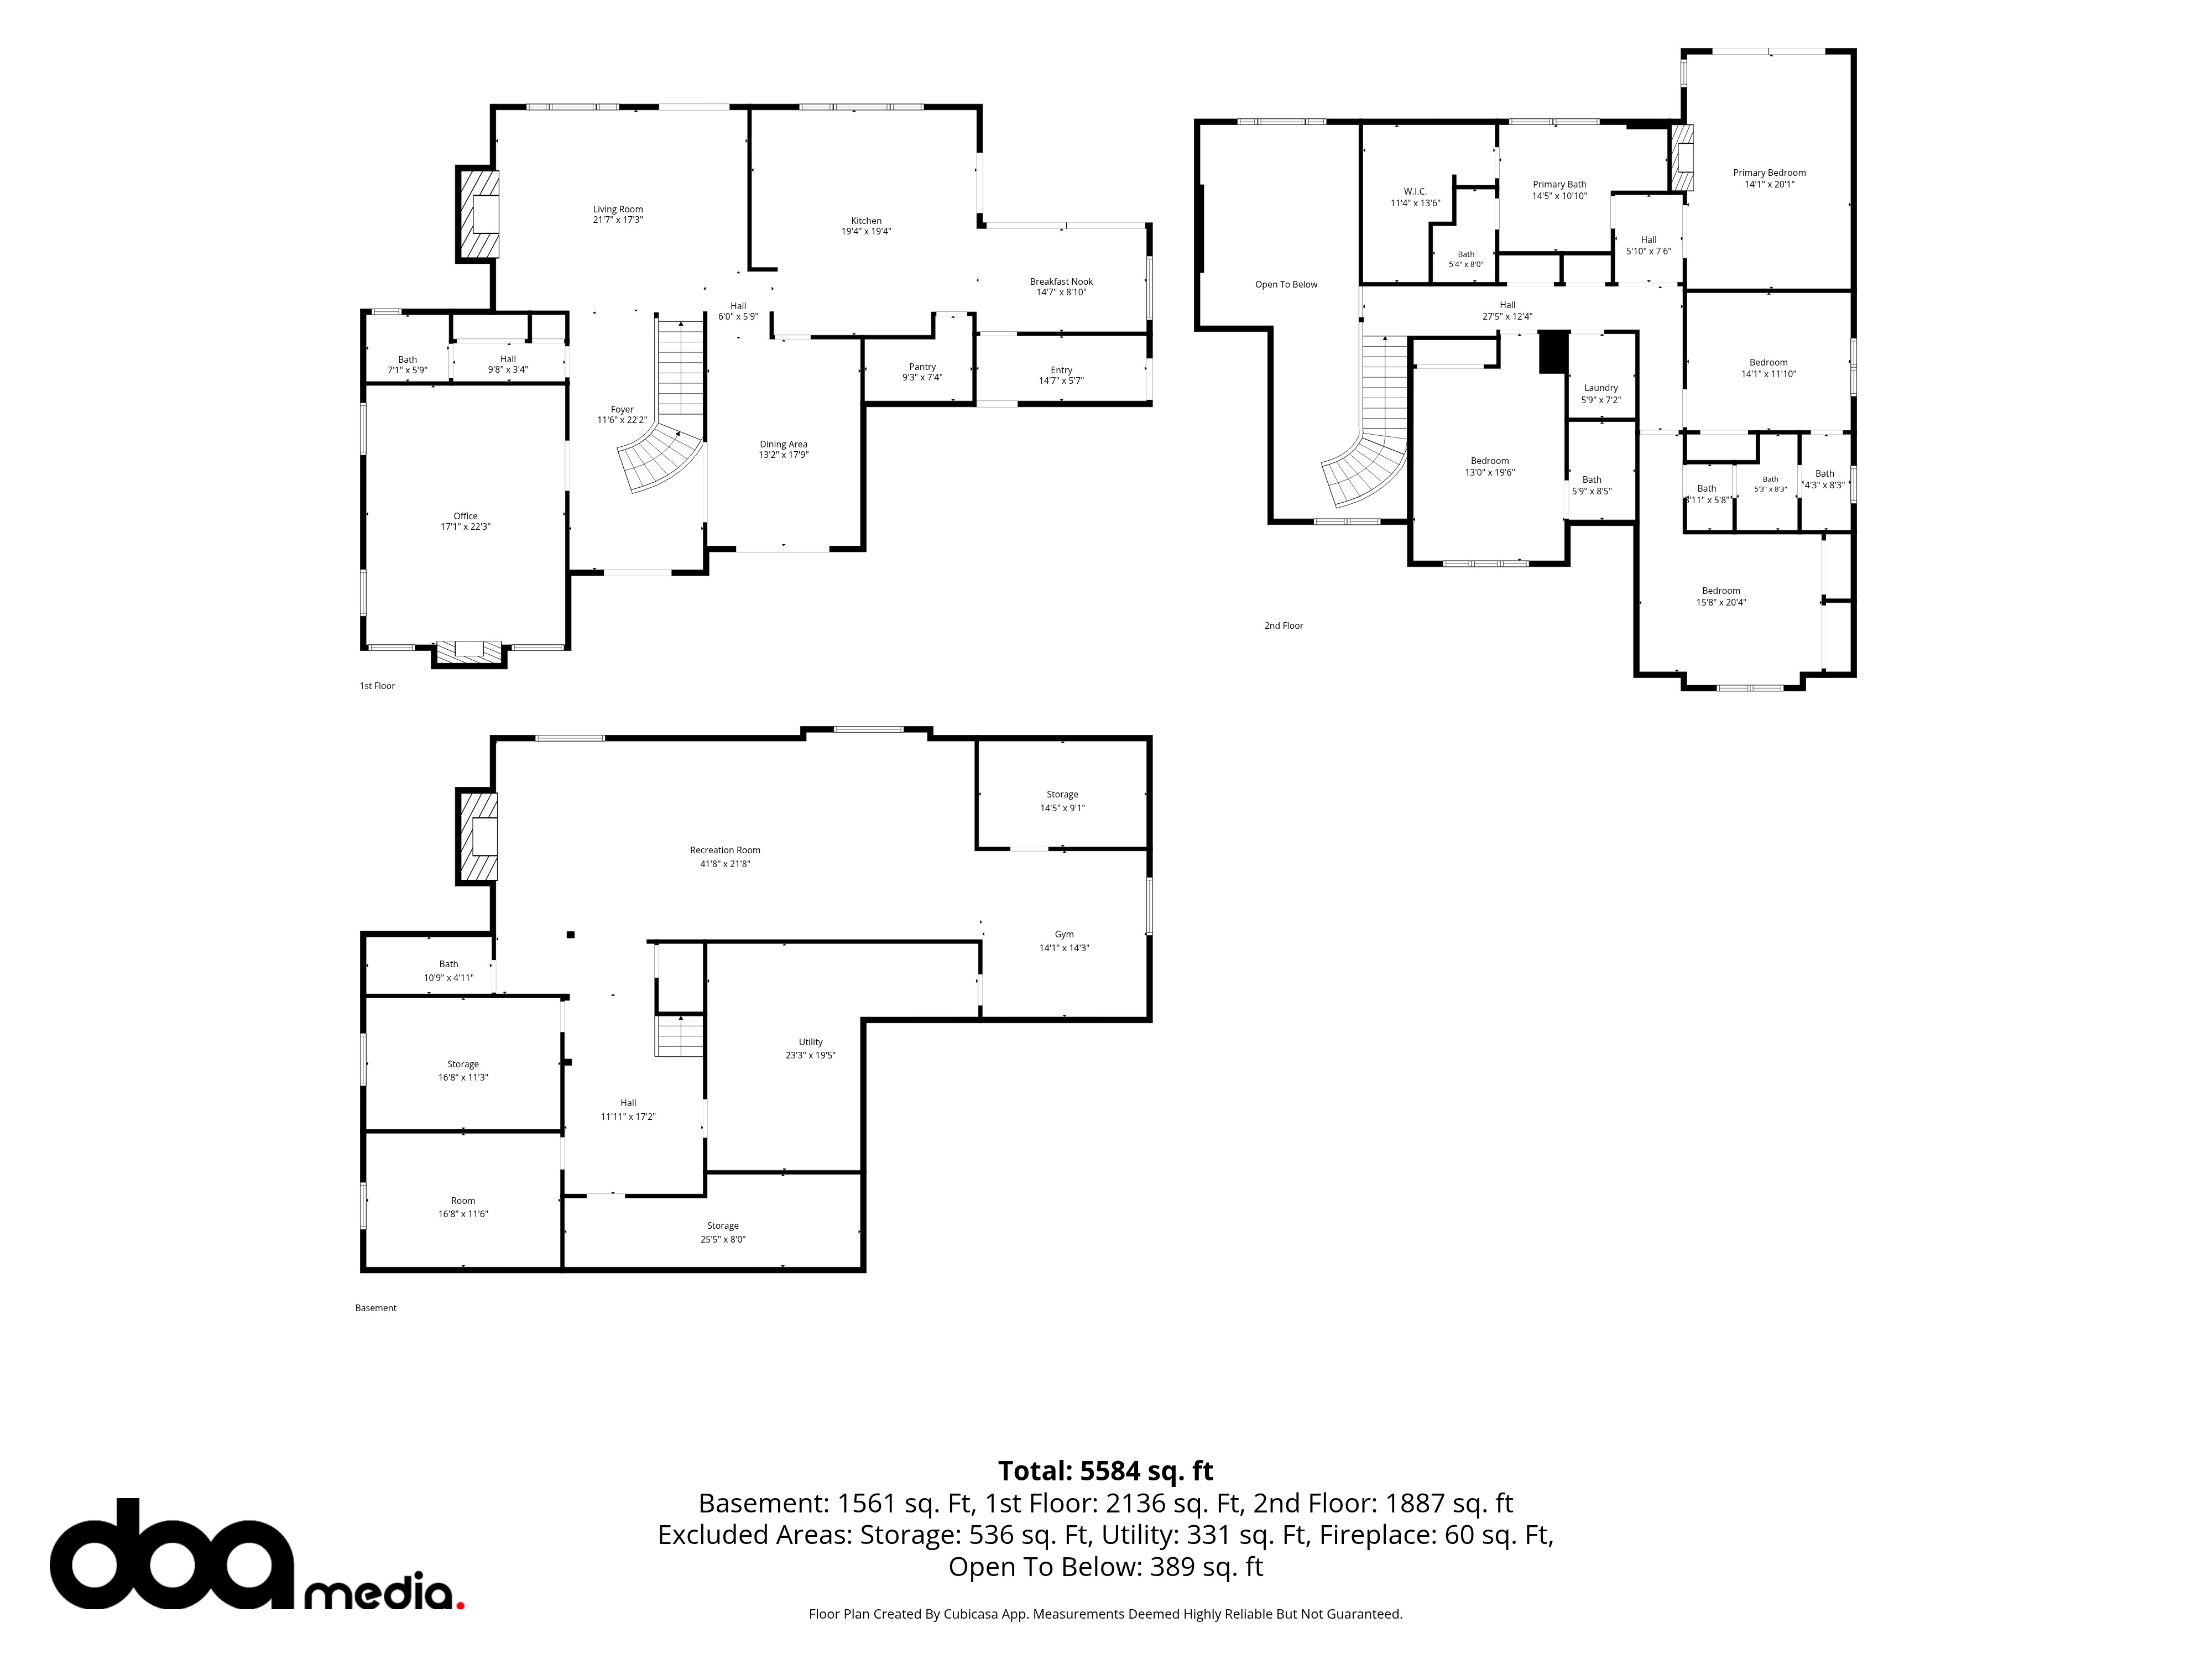
The floor plan
Room by room
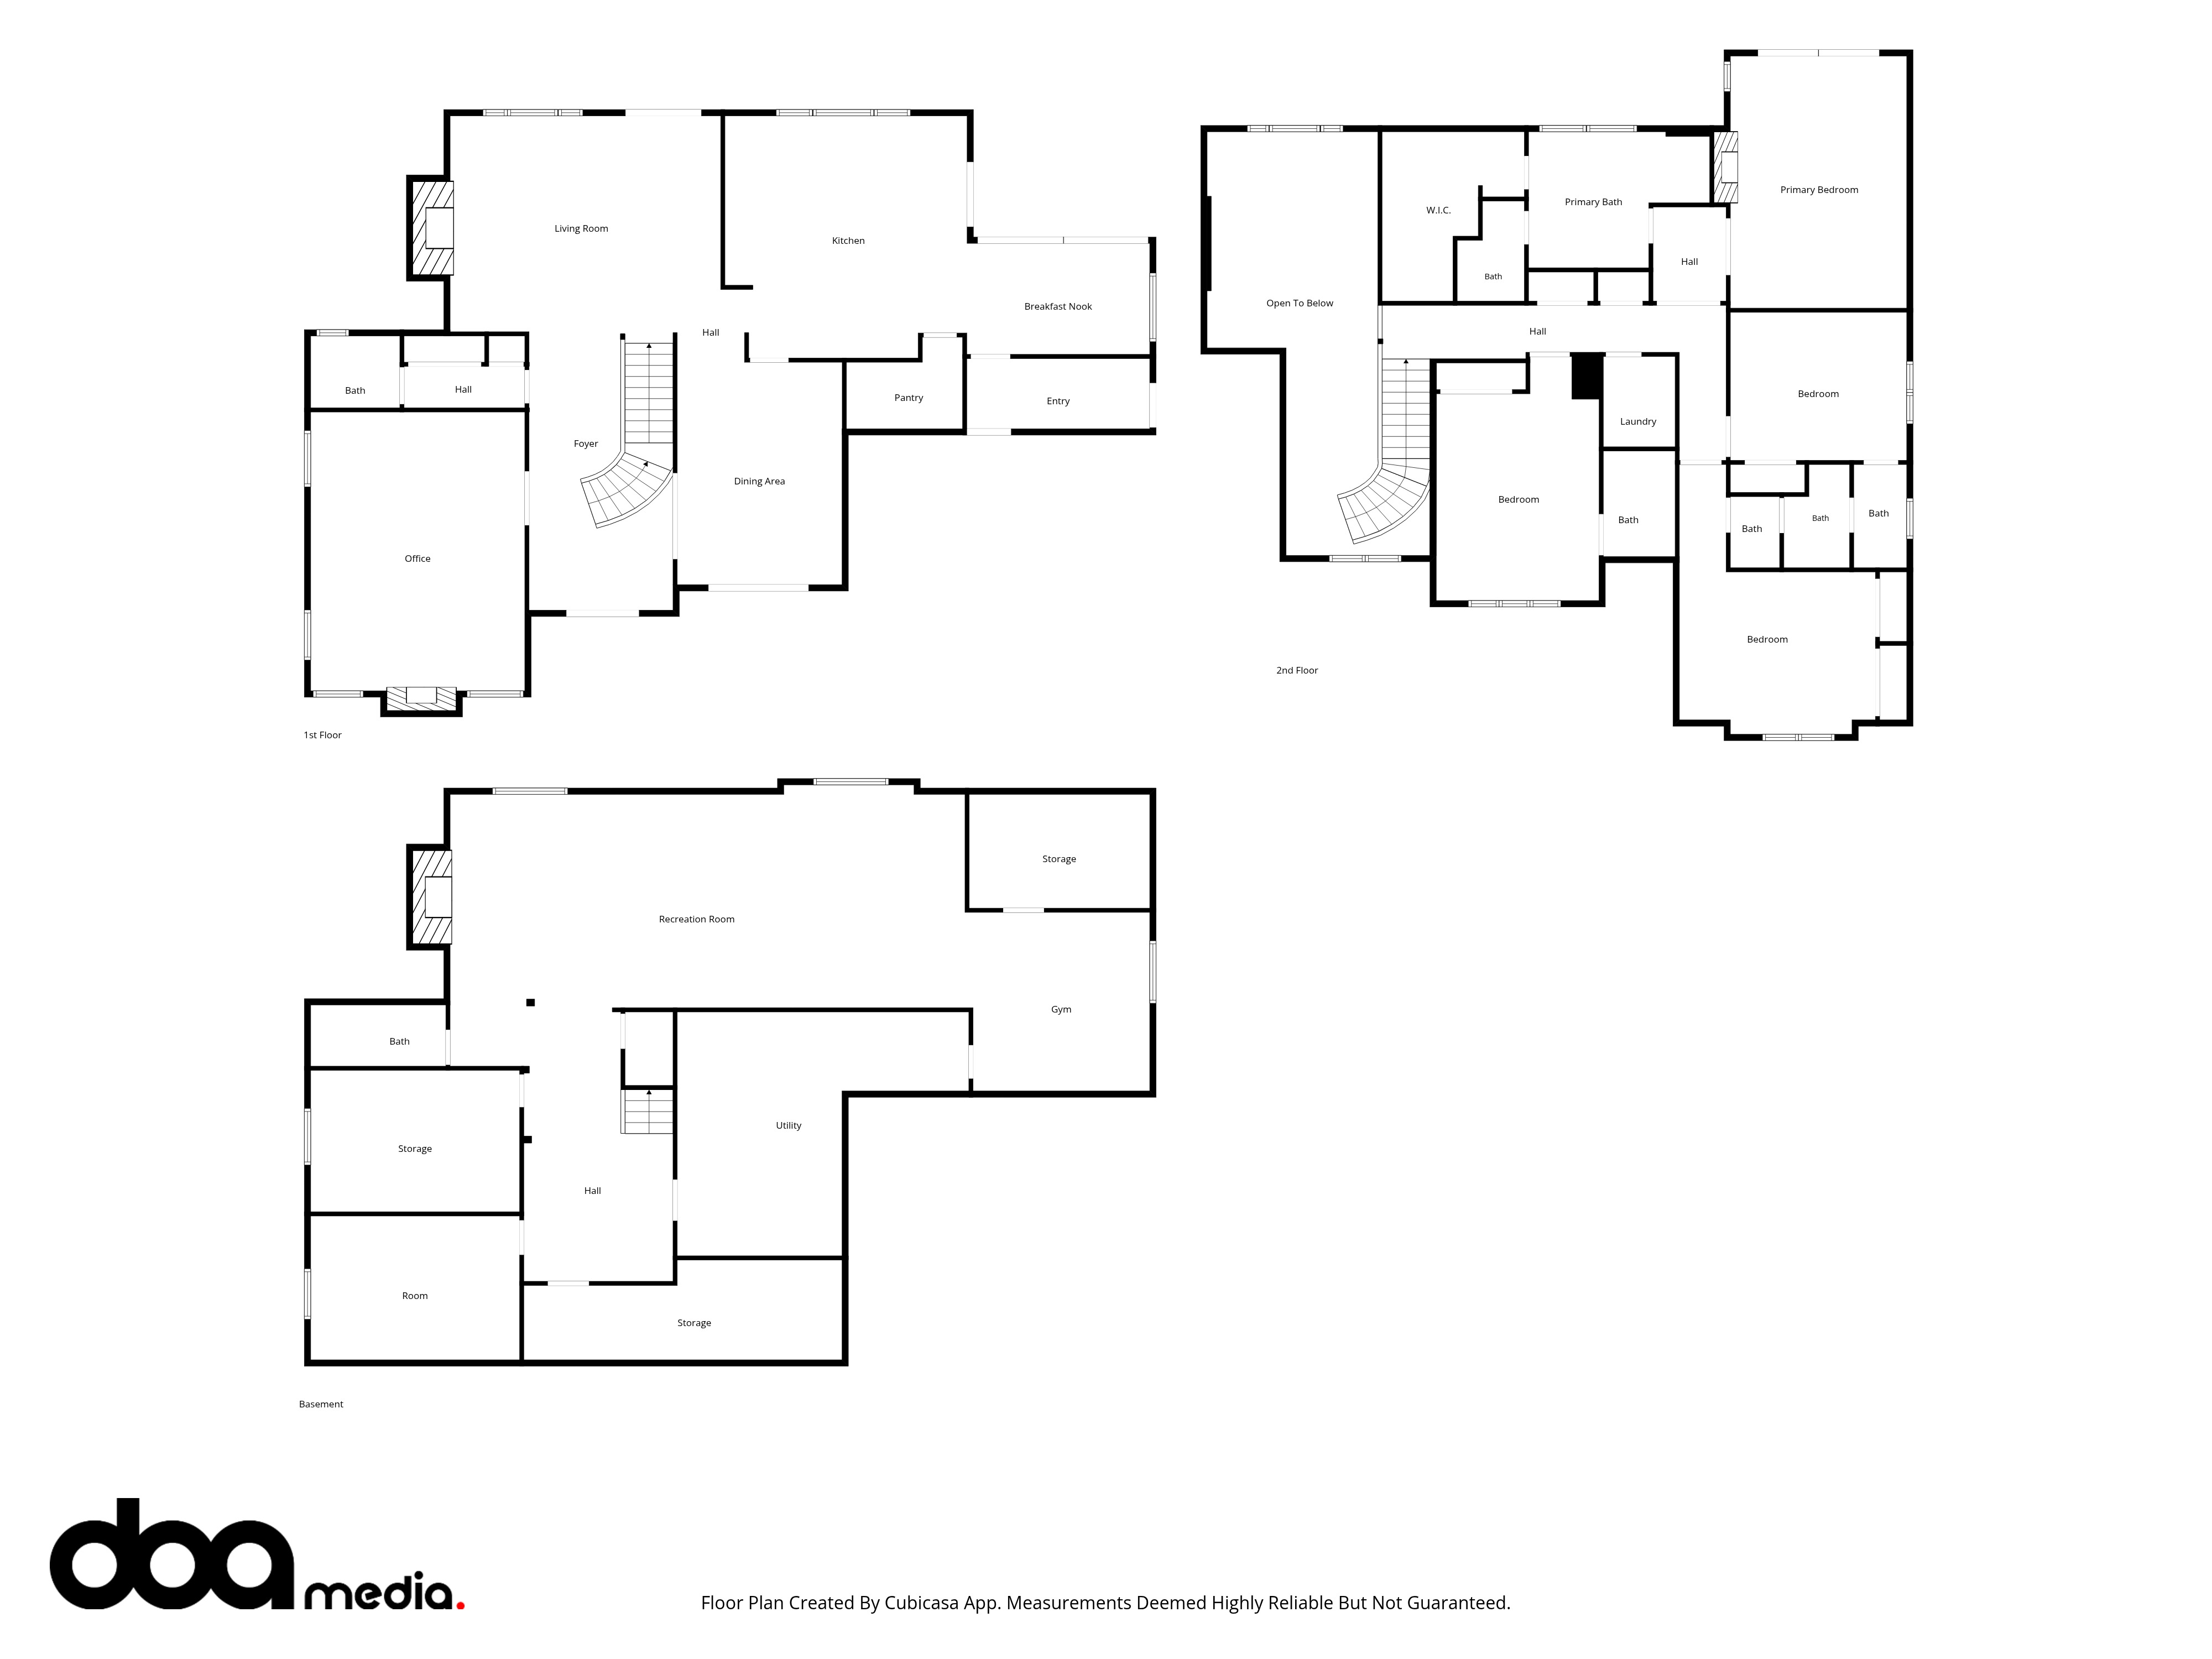
Measurements are as published on the listings. Where the TRREB and RAHB figures differ, both are noted. A RAHB “bedroom” measuring 4.29 m × 0.56 m (about 14 ft × 1 ft 10 in) is omitted here as that width is not a habitable room and appears to be a typographical error; the TRREB listing records bedroom 3 as 4.29 m × 3.61 m.
Room
Dimensions
Main level
Foyer
3.51 m × 6.76 m11 ft 6 in × 22 ft 2 in
Office (described in the remarks as a grand library)
5.21 m × 6.78 m17 ft 1 in × 22 ft 2 in
Dining room
4.01 m × 5.41 m13 ft 1 in × 17 ft 8 in
Living room
6.58 m × 5.26 m21 ft 7 in × 17 ft 3 in
Kitchen (TRREB listing; not separately listed on RAHB)
5.89 m × 5.89 m19 ft 3 in × 19 ft 3 in
Eating area / breakfast
4.44 m × 2.69 m14 ft 6 in × 8 ft 9 in
Mud room
4.44 m × 1.70 m14 ft 6 in × 5 ft 6 in
2-piece bathroom (RAHB listing)
2.16 m × 1.75 m7 ft 1 in × 5 ft 9 in
Upper level
Primary bedroom
4.29 m × 6.12 m14 ft × 20 ft
Primary ensuite (RAHB lists this as 5-piece; remarks and feature sheet say 6-piece)
4.39 m × 3.30 m14 ft 5 in × 10 ft 10 in
Bedroom 2
3.96 m × 6.94 m (TRREB). RAHB: 3.96 m × 5.94 m.12 ft 11 in × 22 ft 9 in (TRREB). RAHB: 13 ft × 19 ft 6 in.
Bedroom 3
4.29 m × 3.61 m14 ft × 11 ft 10 in(TRREB)
Bedroom 4
4.78 m × 6.10 m (TRREB). RAHB: 4.78 m × 6.20 m.15 ft 8 in × 20 ft (TRREB). RAHB: 15 ft 8 in × 20 ft 4 in.
Laundry room
1.75 m × 2.18 m5 ft 8 in × 7 ft 1 in
4-piece bathroom (RAHB listing)
5.31 m × 6.50 m17 ft 5 in × 21 ft 4 in
3-piece bathroom (RAHB listing)
1.73 m × 2.57 m5 ft 8 in × 8 ft 5 in
Lower level
Recreation / games room
12.70 m × 6.60 m41 ft 8 in × 21 ft 7 in
Bedroom
5.08 m × 3.51 m16 ft 8 in × 11 ft 6 in
Bedroom (RAHB listing only; this is the additional below-grade bedroom on that board)
5.08 m × 3.43 m16 ft 8 in × 11 ft 3 in
Exercise room / gym
4.29 m × 4.34 m14 ft × 14 ft 2 in
Utility room
7.09 m × 5.92 m23 ft 3 in × 19 ft 5 in
Storage (listed as “Other” on TRREB)
7.75 m × 2.44 m25 ft 5 in × 8 ft
Storage (RAHB listing)
4.39 m × 2.77 m14 ft 5 in × 9 ft 1 in
3-piece bathroom (RAHB listing)
3.28 m × 1.50 m10 ft 9 in × 4 ft 11 in
A note on the two listings
The TRREB listing does not publish bathroom dimensions; those come from the RAHB listing (MLS® 40875553).
Imperial figures are shown as published on the same listing as the metric figure they accompany, so rounding can differ slightly between boards.
From the photographer
Floor plans
These floor-plan images are from the same DOA Media delivery as the photographs. Four are dimensioned plans and four are undecorated plans. They are shown as delivered and have not been independently measured.
The map marks the property and nearby places drawn from OpenStreetMap. Distances are straight-line, not driving distances. Click a name in the list to fly to it on the map. The listing remarks also name the Roseland Tennis Club; OpenStreetMap records Roseland Park Country Club 0.31 km from the home, and Burlington Tennis Club 1.51 km away.
Financing
Mortgage calculator
An estimate in Canadian dollars, using standard semi-annual compounding. Adjust the figures to match a quote from your lender. This is not a pre-approval and is not mortgage advice.
Estimated monthly payment
$0.00
Principal and interest only. Property tax, utilities, insurance and any rental equipment are not included.
Asking price—
Down payment—
Mortgage amount—
Example rate—
Estimated interest over the amortization—
Estimated total of payments—
This calculator is for illustration only. Canadian residential mortgages typically compound interest semi-annually, not in advance, and that method is used here. Actual payments depend on your lender, the product you choose, and a full application. A property listed above $1.5 million is generally treated as uninsured, which usually means a minimum 20% down payment — confirm current rules with a mortgage professional. Brooke Hicks and Royal LePage Burloak Real Estate Services do not provide mortgage advice.
The Brooke Hicks Team
Come and see it for yourself
Book a private showing with Brooke to walk through 285 Pomona Avenue.